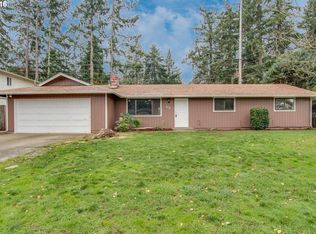
Step back in time with this true 1962 gem boasting original character throughout. Hardwood floors grace the spacious layout, anchored by a massive double fireplace ideal for cozy nights or indoor pizza parties. Enjoy a large country kitchen with vintage appliances like the NuTone built-in food center and lighting. Extra pantry or storage space, and a convenient mudroom with laundry, a sink and bathroom. Dutch doors lead to your private yard, nearly an acre of park-like bliss in town. Plus, two shops - 40x45 with 12ft roll-up doors and 24x20 workshop. Convenient access to restaurants, shopping, and freeway.
Sold
$780,000
609 NE 117th Ave, Vancouver, WA 98684
3beds
1,842sqft
Residential, Single Family Residence
Built in 1962
0.97 Acres Lot
$746,300 Zestimate®
$423/sqft
$3,035 Estimated rent
Home value
$746,300
$694,000 - $799,000
$3,035/mo
Zestimate® history
Owner options
List your home for rent
$3,035/mo
Rent Zestimate®
Find your next renter with Zillow Rental Manager. Plus, with online applications, you can quickly screen prospective tenants – for free.
$3,035/mo
Rent Zestimate®
Refinance and save
$4,728/mo
Est. payment
Refinancing to a lower rate could help reduce your monthly payments and save thousands over the life of the loan.
$4,728/mo
Est. payment
Explore your selling options
Work with a Zillow partner agent
Leverage their expertise and Zillow's premium Showcase listings to get your home seen by more buyers.
Get startedList with your own agent
Get your home in front of millions of buyers by listing it on Zillow.
Learn how to do itSell it yourself
Take full control of how buyers see your home on Zillow by listing For Sale by Owner (FSBO).
List your homeWhat's special
Massive double fireplacePrivate yardConvenient access to restaurantsHardwood floorsVintage appliancesDutch doorsSpacious layout
Zillow last checked:
Listing updated:
Listed by:
Ken Harding 360-281-1881,
Premiere Property Group, LLC,
Angela Nesti 360-909-4788,
Premiere Property Group, LLC
Bought with:
Laurie Dean, 23032332
Windermere Northwest Living
Source: RMLS (OR),MLS#: 24068711
Facts & features
Interior
Bedrooms & bathrooms
- Bedrooms: 3
- Bathrooms: 2
- Full bathrooms: 2
- Main level bathrooms: 2
Rooms
- Room types: Mud Room, Storage, Bedroom 2, Bedroom 3, Dining Room, Family Room, Kitchen, Living Room, Primary Bedroom
Primary bedroom
- Features: Hardwood Floors, Closet, Shared Bath
- Level: Main
Bedroom 2
- Features: Hardwood Floors, Closet
- Level: Main
Bedroom 3
- Features: Hardwood Floors, Closet
- Level: Main
Dining room
- Features: Builtin Features, Exterior Entry, Kitchen Dining Room Combo, Patio, Wainscoting
- Level: Main
Kitchen
- Features: Builtin Features, Country Kitchen, Eat Bar, Fireplace, Kitchen Dining Room Combo, Pantry, Builtin Oven
- Level: Main
Living room
- Features: Builtin Features, Fireplace, Hardwood Floors, Closet
- Level: Main
Heating
- Ceiling, Radiant, Fireplace(s)
Appliances
- Included: Built In Oven, Cooktop, Dishwasher, Disposal, Free-Standing Refrigerator, Electric Water Heater
- Laundry: Laundry Room
Features
- Bathroom, Sink, Pantry, Closet, Built-in Features, Kitchen Dining Room Combo, Wainscoting, Country Kitchen, Eat Bar, Shared Bath, Storage
- Flooring: Hardwood, Vinyl, Wood, Concrete
- Doors: Storm Door(s)
- Windows: Aluminum Frames
- Basement: Crawl Space
- Number of fireplaces: 2
- Fireplace features: Wood Burning
Interior area
- Total structure area: 1,842
- Total interior livable area: 1,842 sqft
Property
Parking
- Total spaces: 2
- Parking features: Driveway, RV Access/Parking, RV Boat Storage, Attached, Oversized
- Attached garage spaces: 2
- Has uncovered spaces: Yes
Accessibility
- Accessibility features: Accessible Entrance, Bathroom Cabinets, Garage On Main, Main Floor Bedroom Bath, One Level, Utility Room On Main, Accessibility
Features
- Levels: One
- Stories: 1
- Patio & porch: Patio
- Exterior features: Yard, Exterior Entry
- Fencing: Fenced
- Has view: Yes
- View description: Trees/Woods
Lot
- Size: 0.97 Acres
- Features: Level, Private, Secluded, Trees, SqFt 20000 to Acres1
Details
- Additional structures: RVParking, RVBoatStorage, Workshop, StorageWorkshop
- Parcel number: 164970000
- Zoning: R-6
Construction
Type & style
- Home type: SingleFamily
- Architectural style: Ranch
- Property subtype: Residential, Single Family Residence
Materials
- Metal Siding, Pole, Aluminum Siding, Brick
- Foundation: Concrete Perimeter
- Roof: Composition
Condition
- Resale
- New construction: No
- Year built: 1962
Utilities & green energy
- Sewer: Septic Tank
- Water: Public
Community & HOA
Community
- Subdivision: Fircrest
HOA
- Has HOA: No
Location
- Region: Vancouver
Financial & listing details
- Price per square foot: $423/sqft
- Tax assessed value: $659,931
- Annual tax amount: $5,873
- Date on market: 3/14/2024
- Cumulative days on market: 4 days
- Listing terms: Cash,Conventional
- Road surface type: Gravel, Paved
Price history
| Date | Event | Price |
|---|---|---|
| 10/7/2024 | Sold | $780,000+22.8%$423/sqft |
Source: Public Record Report a problem | ||
| 3/29/2024 | Sold | $635,000-2.3%$345/sqft |
Source:  RMLS (OR) #24068711 Report a problem RMLS (OR) #24068711 Report a problem | ||
| 3/19/2024 | Pending sale | $650,000$353/sqft |
Source: RMLS (OR) #24068711 Report a problem | ||
| 3/14/2024 | Listed for sale | $650,000+319.4%$353/sqft |
Source: RMLS (OR) #24068711 Report a problem | ||
| 5/15/1996 | Sold | $155,000$84/sqft |
Source: Public Record Report a problem | ||
Public tax history
| Year | Property taxes | Tax assessment |
|---|---|---|
| 2024 | $6,558 +8.1% | $659,931 +4.2% |
| 2023 | $6,067 +15% | $633,060 +4.5% |
| 2022 | $5,276 +7.7% | $605,639 +17.4% |
| 2021 | $4,900 +1.6% | $515,748 +14% |
| 2020 | $4,825 | $452,576 +0.6% |
| 2019 | $4,825 +14.5% | $449,904 +6.4% |
| 2018 | $4,213 -10.5% | $422,923 +11.3% |
| 2017 | $4,706 +12.1% | $379,971 +8.2% |
| 2016 | $4,200 +12.6% | $351,015 +17.7% |
| 2015 | $3,728 +4.8% | $298,199 +9.6% |
| 2014 | $3,559 | $272,037 +12.3% |
| 2013 | $3,559 +8.2% | $242,272 +14% |
| 2012 | $3,290 +4% | $212,595 -10.7% |
| 2011 | $3,164 +5.9% | $238,055 |
| 2010 | $2,987 -8.6% | $238,055 -7.6% |
| 2009 | $3,266 | $257,680 -25.8% |
| 2008 | -- | $347,200 |
| 2007 | -- | $347,200 +56.8% |
| 2005 | -- | $221,400 |
| 2004 | -- | $221,400 +14.6% |
| 2001 | $2,598 +13.3% | $193,200 +16.7% |
| 2000 | $2,293 | $165,500 |
Find assessor info on the county website
Neighborhood: Fircrest
Nearby homes
- $513,3005 bd2 ba2.1k sqft608 NE 118th Ave, Vancouver, WA 98684Off Market
- $521,4007 bd3 ba1.9k sqft616 NE 118th Ave, Vancouver, WA 98684Off Market
- $400,6003 bd1 ba1k sqft600 NE 118th Ave, Vancouver, WA 98684Off Market

- $467,9003 bd3 ba1.5k sqft500 NE 117th Ave, Vancouver, WA 98684Sold

- $734,4003 bd2 ba2.8k sqft615 NE 117th Ave, Vancouver, WA 98684Off Market
- $423,0003 bd3 ba1.4k sqft444 NE 117th Ave, Vancouver, WA 98664Sold
- $740,0004 bd2 ba2.7k sqft517 NE 117th Ave, Vancouver, WA 98684Off Market
- $474,7003 bd2 ba1.5k sqft618 NE 118th Ave, Vancouver, WA 98684Off Market
Nearby schools
GreatSchools rating
- 3/10Fircrest Elementary SchoolGrades: PK-5Distance: 0.2 mi
- 2/10Cascade Middle SchoolGrades: 6-8Distance: 1.4 mi
- 4/10Evergreen High SchoolGrades: 9-12Distance: 1.6 mi
Schools provided by the listing agent
- Elementary: Fircrest
- Middle: Cascade
- High: Evergreen
Source: RMLS (OR). This data may not be complete. We recommend contacting the local school district to confirm school assignments for this home.
Get a cash offer in 3 minutes
Find out how much your home could sell for in as little as 3 minutes with a no-obligation cash offer.
Estimated market value
$746,300
Get a cash offer in 3 minutes
Find out how much your home could sell for in as little as 3 minutes with a no-obligation cash offer.
Estimated market value
$746,300
- Washington
- Clark County
- Vancouver
- 98684
- Fircrest
- 609 NE 117th Ave
Nearby cities
Nearby neighborhoods
Nearby zip codes
Other Vancouver Topics
