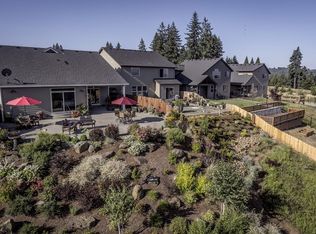
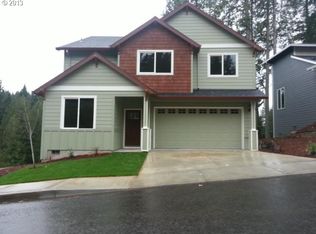
Welcome to this beautiful energy efficient 2016 craftsman-style, 4 bedroom, 2.5 bath home located in a friendly, quiet community with no back neighbors. Cook with ease in the eat-in kitchen, offering granite counters, stainless steel appliances, and an island. The adjoining living room showcases a cozy gas fireplace. Settle into the primary suite, featuring vaulted ceilings, stunning sunsets & territorial view to the Northwest, a large walk-in closet, and a private en suite bathroom with a walk-in shower. The patio off the dining area is covered, and the upper yard is fenced for pets & privacy. Many possibilities for terraced gardens, as the property goes all the way to Oak View Dr below. This home is situated on .25 acre and is close to schools, dining, shopping, Estacada Lake, and the Clackamas River. The lot can be subdivided for future investment.Amazing 43-panel 17.2 kw solar system,Owned outright by the seller, with microinverters.Installed in 2022 by a local professional company and includes a transferable 10-year warranty. This system is owned outright! (it is not a lease from a traveling nationwide company)We have been on PGE's net metering program since day one and the typical monthly electric bill has been less than $17 (taxes/fees)We just passed the 50 megawatts milestone for lifetime generation!
111 days
|
876
|
18
|
Zillow last checked:
Listing updated:
Listed by:
Mary Mayther-Slacgary@vppihomes.com,
Vantage Point Properties Inc
Source: RMLS (OR),MLS#: 159811076
Facts & features
Interior
Bedrooms & bathrooms
Bedrooms: 4
Bathrooms: 3
Full bathrooms: 2
Partial bathrooms: 1
Main level bathrooms: 1
Rooms
Room types: Laundry, Bedroom 4, Entry, Bedroom 2, Bedroom 3, Dining Room, Family Room, Kitchen, Living Room, Primary Bedroom
Included: Dishwasher, Disposal, Free-Standing Range, Free-Standing Refrigerator, Microwave, Range Hood, Washer/Dryer, Electric Water Heater, Tank Water Heater
Features
Ceiling Fan(s), Granite, High Ceilings, High Speed Internet, Vaulted Ceiling(s), Bathroom, Closet, Kitchen Island, Double Vanity, Walk-In Closet(s), Walkin Shower
Flooring: Engineered Hardwood, Wall to Wall Carpet
Doors: Sliding Doors
Windows: Double Pane Windows
Basement: Crawl Space
Number of fireplaces: 1
Fireplace features: Propane
Interior area
Total structure area: 1,680
Total interior livable area: 1,680 sqft
Property
Parking
Total spaces: 2
Parking features: Driveway, Garage Door Opener, Attached
Attached garage spaces: 2
Has uncovered spaces: Yes
Features
Stories: 2
Patio & porch: Covered Patio, Porch, Patio
Exterior features: Garden, Raised Beds, Yard
Fencing: Fenced
Has view: Yes
View description: Territorial, Trees/Woods, Valley
Lot
Size: 0.25 Acres
Features: Hilly, Level, SqFt 10000 to 14999
Details
Parcel number: 05025358
Construction
Type & style
Home type: SingleFamily
Architectural style: NW Contemporary
Property subtype: Residential, Single Family Residence
Explore the cost of this home by adjusting the details. Changes won't be saved.
Principal & interest
$1,547
Mortgage insurance
$0
Property taxes
$170
Home insurance
$105
HOA fees
$0
Utilities
Not included
All calculations are estimates and provided by Zillow, Inc. for informational purposes only. Actual amounts may vary.
HOA fees may include property taxes on listings classified as Co-Ops. Contact the listing agent and/or owner for fee details.
Mortgage interest rates are dependent on a number of factors, including credit score, down payment, and repayment length. Interest rate data provided by Zillow Group Marketplace, Inc. as of 1/1/1970 from various mortgage lenders with which we have lead or other similar arrangements; the Estimated Payment is an average of those rates.
See how much you could borrow to make a competitive offer.