Skip main navigation
Sold for $212,000
  • $212,000

    609 NW 19th St, Moore, OK 73160

    3beds
    1,404sqft
    Single Family Residence
    Built in 1999
    6,534 Square Feet Lot
    $223,300 Zestimate®
    $151/sqft
    $1,617 Estimated rent

    Home value

    $223,300

    $212,000 - $234,000

    $1,617/mo

    Zestimate® history
    Loading
    Loading...

    Owner options

    List your home for rent

    $1,617/mo

    Rent Zestimate®

    Find your next renter with Zillow Rental Manager. Plus, with online applications, you can quickly screen prospective tenants – for free.

    Learn more

    $1,617/mo

    Rent Zestimate®

    Refinance and save

    $1,392/mo

    Est. payment

    Refinancing to a lower rate could help reduce your monthly payments and save thousands over the life of the loan.

    See today's rates

    $1,392/mo

    Est. payment

    Explore your selling options

    Work with a Zillow partner agent

    Leverage their expertise and Zillow's premium Showcase listings to get your home seen by more buyers.

    Get started

    List with your own agent

    Get your home in front of millions of buyers by listing it on Zillow.

    Learn how to do it

    Sell it yourself

    Take full control of how buyers see your home on Zillow by listing For Sale by Owner (FSBO).

    List your home

    What's special

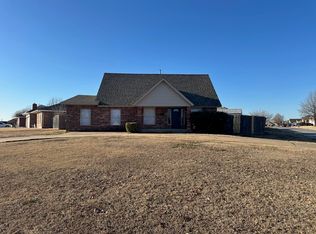
    Nestled within a serene neighborhood, this charming home boasts elegance and modern comforts. Step inside to discover the inviting warmth of wood flooring that gracefully extends throughout the residence. In the heart of the home, a cozy living area awaits, complete with a corner fireplace, perfect for intimate gatherings or quiet evenings curled up with a book. Adjacent, the kitchen beckons with its vintage allure, featuring a classic cast iron electric stove that adds character and charm to the space. Step into luxury and functionality as you explore the master suite, where double walk-in closets offer ample storage space for your wardrobe essentials, ensuring organization and ease. The adjoining full bath is a sanctuary of relaxation, featuring double sinks that enhance convenience and efficiency for busy mornings. Convenience meets functionality in the laundry room, where gas and electric hookups provide flexibility for your appliances. A folding counter and ample cabinets ensure organization and efficiency, while making laundry chores a breeze. Down the hall, discover a thoughtfully designed bathroom, complete with a tub/shower combination that offers versatility for both quick showers and soothing baths. Step outside to the expansive covered porch, where mornings begin with leisurely cups of coffee and evenings unfold amidst the gentle hum of nature. Beyond, an open patio offers endless possibilities for outdoor entertaining and relaxation. For added convenience, a storage shed provides ample space for stashing outdoor equipment and gardening tools, while an above-ground walk-in storm shelter offers peace of mind during inclement weather. Brick pathways flank both sides of the home, for ease and convenience. Experience the perfect blend of comfort, convenience, and character in this inviting abode, where every detail has been thoughtfully crafted to create a place you'll be proud to call home.

    Zillow last checked:

    Listing updated:

    Listed by:

    Becky Ivins 405-722-3232,

    Movers Real Estate Company,

    Judith Olson 405-740-1786,

    Movers Real Estate Company

    Bought with:

    Pam Barton-Stober, 72272

    Providence Realty

    Source: MLSOK/OKCMAR as distributed by MLS GRID,MLS#: 1119833MLS Logo

    Facts & features

    Interior

    Bedrooms & bathrooms
    • Bedrooms: 3
    • Bathrooms: 2
    • Full bathrooms: 2
    Primary bedroom
    • Description: Ceiling Fan,Full Bath,Walk In Closet
    • Area: 180 Square Feet
    • Dimensions: 12 x 15
    Bedroom
    • Description: Ceiling Fan,Walk In Closet
    • Area: 100 Square Feet
    • Dimensions: 10 x 10
    Bedroom
    • Description: Ceiling Fan
    • Area: 100 Square Feet
    • Dimensions: 10 x 10
    Bathroom
    • Description: Double Vanities,Shower
    • Area: 60 Square Feet
    • Dimensions: 5 x 12
    Bathroom
    • Description: Tub & Shower
    • Area: 50 Square Feet
    • Dimensions: 5 x 10
    Dining room
    • Area: 120 Square Feet
    • Dimensions: 10 x 12
    Kitchen
    • Area: 120 Square Feet
    • Dimensions: 10 x 12
    Living room
    • Description: Ceiling Fan,Fireplace
    • Area: 238 Square Feet
    • Dimensions: 14 x 17
    Appliances
    • Included: Dishwasher, Disposal, Water Heater, Free-Standing Electric Oven, Free-Standing Electric Range
    • Laundry: Laundry Room
    Features
    • Ceiling Fan(s), Stained Wood
    • Flooring: Tile, Wood
    • Windows: Window Treatments, Double Pane, Vinyl Frame
    • Number of fireplaces: 1
    • Fireplace features: Insert
    Interior area
    • Total structure area: 1,404
    • Total interior livable area: 1,404 sqft

    Property

    Parking
    • Total spaces: 2
    • Parking features: Concrete
    • Garage spaces: 2
    Features
    • Levels: One
    • Stories: 1
    • Patio & porch: Porch, Patio
    • Fencing: Wood
    Lot
    • Size: 6,534 sqft
    • Features: Interior Lot
    Details
    • Additional structures: Outbuilding
    • Parcel number: 609NW19th73160
    • Special conditions: None

    Construction

    Type & style
    • Home type: SingleFamily
    • Architectural style: Traditional
    • Property subtype: Single Family Residence
    Materials
    • Brick
    • Foundation: Slab
    • Roof: Composition
    Condition
    • Year built: 1999

    Utilities & green energy

    • Utilities for property: Public

    Community & neighborhood

    Location
    • Region: Moore

    Price history

    DateEventPrice
    7/15/2024Sold$212,000+4.4%$151/sqft
    Source: MLSOK/OKCMAR as distributed by MLS GRID #1119833 Report a problem
    6/11/2024Pending sale$203,000$145/sqft
    Source: MLSOK/OKCMAR as distributed by MLS GRID #1119833 Report a problem
    6/7/2024Listed for sale$203,000$145/sqft
    Source: MLSOK/OKCMAR as distributed by MLS GRID #1119833 Report a problem

    Public tax history

    YearProperty taxesTax assessment
    2025$3,050 +56.7%$24,909 +55.3%
    2024$1,946 $16,040 +5%
    2023-- $15,276 +3%
    2022-- $14,831 +3%
    2021-- $14,399 +3%
    2020-- $13,980
    2019-- $13,980
    2018-- $13,980
    2017-- $13,980
    2016-- $13,980 +2.7%
    2015-- $13,611 +3%
    2014-- $13,215 +3%
    2013-- $12,830
    2012-- $12,830 +3.9%
    2011-- $12,352 +5%
    2010-- $11,764 +5%
    2009-- $11,204 +5%
    2008-- $10,670 -16%
    2007-- $12,709 +9.5%
    2006-- $11,610
    2005-- $11,610 +32.2%
    2004-- $8,779
    2003-- $8,779
    2002-- $8,779
    2001-- $8,779

    Find assessor info on the county website

    Neighborhood: 73160

    Nearby schools

    GreatSchools rating
    Schools provided by the listing agent
    • Elementary: Kelley ES
    • Middle: Highland West JHS
    • High: Southmoore HS

    Source: MLSOK/OKCMAR as distributed by MLS GRID. This data may not be complete. We recommend contacting the local school district to confirm school assignments for this home.

    Get a cash offer in 3 minutes
    Find out how much your home could sell for in as little as 3 minutes with a no-obligation cash offer.
    Estimated market value
    $223,300
    Get a cash offer in 3 minutes
    Find out how much your home could sell for in as little as 3 minutes with a no-obligation cash offer.
    Estimated market value
    $223,300