Skip main navigation
Sold for $205,000
  • $205,000

    609 NW 20th St #35, Lincoln, NE 68528

    2beds
    1,357sqft
    Condominium
    Built in 1995
    -- sqft lot
    $218,200 Zestimate®
    $151/sqft
    $1,587 Estimated rent

    Home value

    $218,200

    $199,000 - $240,000

    $1,587/mo

    Zestimate® history
    Loading
    Loading...

    Owner options

    List your home for rent

    $1,587/mo

    Rent Zestimate®

    Find your next renter with Zillow Rental Manager. Plus, with online applications, you can quickly screen prospective tenants – for free.

    Learn more

    $1,587/mo

    Rent Zestimate®

    Refinance and save

    $1,625/mo

    Est. payment

    Refinancing to a lower rate could help reduce your monthly payments and save thousands over the life of the loan.

    See today's rates

    $1,625/mo

    Est. payment

    Explore your selling options

    Work with a Zillow partner agent

    Leverage their expertise and Zillow's premium Showcase listings to get your home seen by more buyers.

    Get started

    List with your own agent

    Get your home in front of millions of buyers by listing it on Zillow.

    Learn how to do it

    Sell it yourself

    Take full control of how buyers see your home on Zillow by listing For Sale by Owner (FSBO).

    List your home

    What's special

    Walk-out patioPrivate deckGenerous walk-in closetsNew flooringCharming fireplaceNatural lightPlush carpet
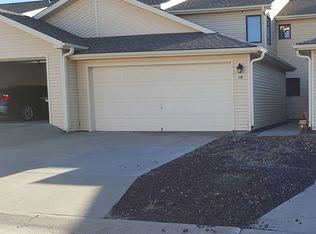
    Welcome to your enchanting new home! This beautifully designed two-bedroom, one-and-a-half-bath condominium spans two stories, blending comfort with modern amenities in a prime location. Upon entering, you'll find new flooring and plush carpet creating an inviting atmosphere. The expansive living area, filled with natural light and featuring a charming fireplace, is perfect for cozy gatherings. Step outside to the lovely walk-out patio, ideal for morning coffee or stargazing. The kitchen shines with pull-out cabinets for efficient storage and a nearly new refrigerator. Each bedroom includes generous walk-in closets, while the master bedroom offers a private deck for peaceful relaxation. With a brand-new HVAC system and a water softener included, you can settle in with confidence. This isn't just a house; it's a sanctuary for lasting memories!

    Zillow last checked:

    Listing updated:

    Listed by:

    Shandi Hartwig 402-470-1753,

    Coldwell Banker NHS R E

    Bought with:

    Heidi Wright, 20160030

    BancWise Realty

    Source: GPRMLS,MLS#: 22501996MLS Logo

    Facts & features

    Interior

    Bedrooms & bathrooms
    • Bedrooms: 2
    • Bathrooms: 2
    • Full bathrooms: 1
    • 1/2 bathrooms: 1
    • Main level bathrooms: 1
    Primary bedroom
    • Features: Wall/Wall Carpeting, Ceramic Tile Floor, Ceiling Fan(s), Balcony/Deck, Walk-In Closet(s), Sliding Glass Door
    • Level: Second
    • Area: 281.67
    • Dimensions: 20 x 14.08
    Bedroom 2
    • Features: Wall/Wall Carpeting, Ceiling Fan(s), Walk-In Closet(s)
    • Level: Second
    • Area: 204.26
    • Dimensions: 12.83 x 15.92
    Kitchen
    • Features: Luxury Vinyl Plank
    • Level: Main
    • Area: 119
    • Dimensions: 11.33 x 10.5
    Living room
    • Features: Fireplace, Balcony/Deck, Sliding Glass Door, Luxury Vinyl Plank
    • Level: Main
    • Area: 236.35
    • Dimensions: 11.92 x 19.83
    Heating
    • Electric, Forced Air
    Cooling
    • Central Air
    Appliances
    • Included: Range, Refrigerator, Water Softener, Dishwasher, Microwave
    Features
    • Doors: Sliding Doors
    • Has basement: No
    • Number of fireplaces: 1
    • Fireplace features: Living Room, Electric
    Interior area
    • Total structure area: 1,357
    • Total interior livable area: 1,357 sqft
    • Finished area above ground: 1,357
    • Finished area below ground: 0

    Property

    Parking
    • Total spaces: 2
    • Parking features: Attached, Garage Door Opener
    • Attached garage spaces: 2
    Features
    • Levels: Two
    • Patio & porch: Porch, Patio, Deck
    • Fencing: None
    Lot
    • Size: 1,742 Square Feet
    • Dimensions: 1,742 sqft
    • Features: Up to 1/4 Acre.
    Details
    • Parcel number: 1021401011035

    Construction

    Type & style
    • Home type: Condo
    • Property subtype: Condominium
    • Attached to another structure: Yes
    Materials
    • Vinyl Siding, Frame
    • Foundation: Slab
    • Roof: Composition
    Condition
    • Not New and NOT a Model
    • New construction: No
    • Year built: 1995

    Utilities & green energy

    • Sewer: Public Sewer
    • Water: Public
    • Utilities for property: Electricity Available, Water Available, Phone Available, Cable Available

    Community & HOA

    Community
    • Subdivision: SURFSIDE ESTATE CONDOMINIUMS
    HOA
    • Has HOA: Yes
    • Amenities included: Water
    • Services included: Maintenance Structure, Maintenance Grounds, Snow Removal, Insurance, Trash
    • HOA fee: $180 monthly
    Location
    • Region: Lincoln

    Financial & listing details

    • Price per square foot: $151/sqft
    • Tax assessed value: $193,300
    • Annual tax amount: $2,860
    • Date on market: 1/22/2025
    • Listing terms: VA Loan,FHA,Conventional,Cash
    • Ownership: Condominium
    • Electric utility on property: Yes

    Price history

    DateEventPrice
    2/27/2025Sold$205,000-2.4%$151/sqft
    Source: GPRMLS #22501996 Report a problem
    1/23/2025Pending sale$210,000$155/sqft
    Source: GPRMLS #22501996 Report a problem
    1/22/2025Listed for sale$210,000-2.3%$155/sqft
    Source: GPRMLS #22501996 Report a problem
    1/22/2025Listing removed$215,000$158/sqft
    Source: GPRMLS #22428819 Report a problem
    11/13/2024Listed for sale$215,000+58.7%$158/sqft
    Source: GPRMLS #22428819 Report a problem
    3/25/2019Sold$135,500-3.1%$100/sqft
    Source: Agent Provided Report a problem
    1/19/2019Listed for sale$139,900+62.7%$103/sqft
    Source: Woods Bros Realty Lincolnshire Square #L10152746 Report a problem
    4/12/1999Sold$86,000$63/sqft
    Source: Public Record Report a problem

    Public tax history

    YearProperty taxesTax assessment
    2025$2,484 +5.3%$193,300 +13.2%
    2024$2,359 -17.5%$170,700
    2023$2,861 +5.3%$170,700 +25%
    2022$2,716 -0.2%$136,600
    2021$2,722 +23%$136,600 +18%
    2020$2,213 -5.2%$115,800
    2019$2,334 +8.9%$115,800 +8.4%
    2018$2,142 +4.5%$106,800
    2017$2,050 +4.9%$106,800 +6.4%
    2016$1,955 $100,400
    2015$1,955 +0.7%$100,400 +4.7%
    2014$1,942 +4.1%$95,900
    2013$1,865 $95,900
    2012-- $95,900 -8.8%
    2011-- $105,100
    2010-- $105,100
    2009-- $105,100 -6.3%
    2008-- $112,141
    2007-- $112,141
    2006-- $112,141
    2005$1,983 +1.3%--
    2004$1,958 --
    2003$1,958 +15.4%--
    2002$1,697 +1%--
    2001$1,681 -2.4%--
    2000$1,722 --
    Find assessor info on the county website

    Neighborhood: 68528

    Nearby schools

    GreatSchools rating
    Schools provided by the listing agent
    • Elementary: Lakeview
    • Middle: Park
    • High: Lincoln High
    • District: Lincoln Public Schools

    Source: GPRMLS. This data may not be complete. We recommend contacting the local school district to confirm school assignments for this home.

    Get pre-qualified for a loan
    At Zillow Home Loans, we can pre-qualify you in as little as 5 minutes with no impact to your credit score.

    An equal housing lender. NMLS #10287.