Skip main navigation
Sold
  • $460,000

    609 NW 41st St, Vancouver, WA 98660

    3beds
    2,322sqft
    Residential, Single Family Residence
    Built in 1944
    5,662 Square Feet Lot
    $458,000 Zestimate®
    $198/sqft
    $4,102 Estimated rent

    Home value

    $458,000

    $431,000 - $490,000

    $4,102/mo

    Zestimate® history
    Loading
    Loading...

    Owner options

    List your home for rent

    $4,102/mo

    Rent Zestimate®

    Find your next renter with Zillow Rental Manager. Plus, with online applications, you can quickly screen prospective tenants – for free.

    Learn more

    $4,102/mo

    Rent Zestimate®

    Refinance and save

    $2,773/mo

    Est. payment

    Refinancing to a lower rate could help reduce your monthly payments and save thousands over the life of the loan.

    See today's rates

    $2,773/mo

    Est. payment

    Explore your selling options

    Work with a Zillow partner agent

    Leverage their expertise and Zillow's premium Showcase listings to get your home seen by more buyers.

    Get started

    List with your own agent

    Get your home in front of millions of buyers by listing it on Zillow.

    Learn how to do it

    Sell it yourself

    Take full control of how buyers see your home on Zillow by listing For Sale by Owner (FSBO).

    List your home

    What's special

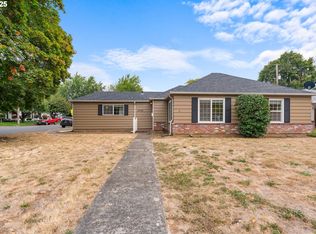
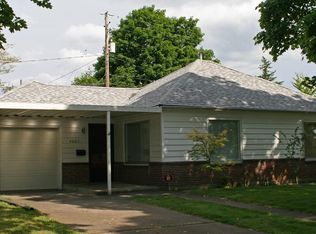
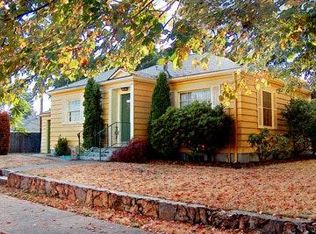
    Nestled in the heart of the highly desirable and bicycle-friendly Lincoln neighborhood, this charming 1944 bungalow blends timeless character with modern updates, offering the perfect opportunity for comfortable living and entertaining. Boasting 3 spacious bedrooms, 2 full bathrooms, and over 2,300 square feet of versatile living space, this home is a true gem. The main level features hardwood floors throughout the living & dining rooms, and bedrooms, accentuated by a classic wood-burning fireplace that creates a cozy ambiance. The recently remodeled kitchen showcases granite countertops, gas appliances, and stainless-steel finishes, ensuring both functionality and style. The partially finished basement offers endless possibilities: a large family room plus den or flex space for your home office or hobbies. With a second fireplace downstairs, this home balances everyday comfort and entertainment potential. The property’s outdoor spaces are equally captivating, featuring a fully fenced yard perfect for pets or gardening enthusiasts, as well as a covered patio ideal for year-round gatherings. The tandem 3-car garage provides ample storage, workshop options, or parking for vehicles, while the level lot and quiet, tree-lined street enhance the home’s curb appeal. Located just minutes from the vibrant Vancouver Waterfront, downtown amenities, and easy freeway access, this home is perfect for buyers seeking convenience, charm, and community. With proximity to parks, shopping, dining, and schools, it’s a prime location for families, professionals, or anyone looking to enjoy the best of Vancouver living. Don’t miss the opportunity to own this classic. Schedule your showing today and envision the possibilities!

    Zillow last checked:

    Listing updated:

    Listed by:

    Jefferson Akin 360-619-2410,

    Keller Williams Realty

    Bought with:

    Jennifer Gurzi, 127906

    Knipe Realty ERA Powered

    Source: RMLS (OR),MLS#: 495588709MLS Logo

    Facts & features

    Interior

    Bedrooms & bathrooms
    • Bedrooms: 3
    • Bathrooms: 2
    • Full bathrooms: 2
    • Main level bathrooms: 1
    Rooms
    • Room types: Den, Bedroom 2, Bedroom 3, Dining Room, Family Room, Kitchen, Living Room, Primary Bedroom
    Primary bedroom
    • Features: Hardwood Floors, Closet
    • Level: Main
    Bedroom 2
    • Features: Hardwood Floors, Closet
    • Level: Main
    Bedroom 3
    • Features: Hardwood Floors, Closet
    • Level: Main
    Dining room
    • Features: Hardwood Floors
    • Level: Main
    Family room
    • Level: Lower
    Kitchen
    • Features: Disposal, Gas Appliances, Updated Remodeled, Free Standing Range, Free Standing Refrigerator, Granite, Solid Surface Countertop, Tile Floor
    • Level: Main
    Living room
    • Features: Ceiling Fan, Fireplace, Hardwood Floors
    • Level: Main
    Heating
    • Forced Air, Fireplace(s)
    Cooling
    • Heat Pump
    Appliances
    • Included: Disposal, Free-Standing Gas Range, Free-Standing Refrigerator, Gas Appliances, Range Hood, Stainless Steel Appliance(s), Free-Standing Range, Electric Water Heater, Gas Water Heater
    • Laundry: Laundry Room
    Features
    • Ceiling Fan(s), Granite, Closet, Updated Remodeled, Tile
    • Flooring: Hardwood, Tile, Vinyl
    • Windows: Aluminum Frames, Storm Window(s), Vinyl Frames, Wood Frames
    • Basement: Full,Partially Finished
    • Number of fireplaces: 2
    • Fireplace features: Wood Burning
    Interior area
    • Total structure area: 2,322
    • Total interior livable area: 2,322 sqft

    Property

    Parking
    • Total spaces: 3
    • Parking features: Driveway, On Street, Carport, Tandem
    • Garage spaces: 3
    • Has carport: Yes
    • Has uncovered spaces: Yes
    Accessibility
    • Accessibility features: Ground Level, Accessibility
    Features
    • Stories: 2
    • Patio & porch: Covered Patio
    • Exterior features: Yard
    • Fencing: Fenced
    Lot
    • Size: 5,662 Square Feet
    • Features: Level, SqFt 5000 to 6999
    Details
    • Parcel number: 007335000
    • Zoning: R-6

    Construction

    Type & style
    • Home type: SingleFamily
    • Architectural style: Bungalow
    • Property subtype: Residential, Single Family Residence
    Materials
    • Brick, Vinyl Siding
    • Foundation: Slab
    • Roof: Composition
    Condition
    • Resale,Updated/Remodeled
    • New construction: No
    • Year built: 1944

    Utilities & green energy

    • Gas: Gas
    • Sewer: Public Sewer
    • Water: Public
    • Utilities for property: Cable Connected

    Community & HOA

    Community
    • Security: Unknown
    • Subdivision: Lincoln Neighborhood
    HOA
    • Has HOA: No
    Location
    • Region: Vancouver

    Financial & listing details

    • Price per square foot: $198/sqft
    • Tax assessed value: $494,165
    • Annual tax amount: $4,825
    • Date on market: 1/31/2025
    • Cumulative days on market: 11 days
    • Listing terms: Cash,Conventional,FHA,VA Loan
    • Road surface type: Paved

    Price history

    DateEventPrice
    2/20/2026Listing removed$3,000$1/sqft
    Source: Zillow Rentals Report a problem
    2/17/2026Price change$3,000-9.1%$1/sqft
    Source: Zillow Rentals Report a problem
    1/22/2026Price change$3,300-5.7%$1/sqft
    Source: Zillow Rentals Report a problem
    1/17/2026Listed for rent$3,500$2/sqft
    Source: Zillow Rentals Report a problem
    5/22/2025Listing removed$3,500$2/sqft
    Source: Zillow Rentals Report a problem
    5/13/2025Listed for rent$3,500$2/sqft
    Source: Zillow Rentals Report a problem
    5/3/2025Listing removed$3,500$2/sqft
    Source: Zillow Rentals Report a problem
    4/21/2025Listed for rent$3,500$2/sqft
    Source: Zillow Rentals Report a problem
    3/14/2025Sold$460,000+4.8%$198/sqft
    Source: RMLS (OR) #495588709 Report a problem
    2/12/2025Pending sale$439,000$189/sqft
    Source: RMLS (OR) #495588709 Report a problem
    2/10/2025Price change$439,000-18.6%$189/sqft
    Source: RMLS (OR) #495588709 Report a problem
    1/31/2025Listed for sale$539,000$232/sqft
    Source: RMLS (OR) #495588709 Report a problem

    Public tax history

    YearProperty taxesTax assessment
    2024$4,826 +4.2%$494,165 -0.2%
    2023$4,630 +6.4%$495,033 -1.9%
    2022$4,352 +7.7%$504,525 +15.9%
    2021$4,042 +11.5%$435,214 +14.2%
    2020$3,624 $380,939 +7.6%
    2019$3,624 +5.5%$353,884 +1.8%
    2018$3,436 -4.9%$347,503 +14.5%
    2017$3,615 +12.7%$303,537 +8%
    2016$3,206 +4.6%$280,967 +9.5%
    2015$3,064 +0.9%$256,614 +6.8%
    2014$3,036 $240,380 +12.8%
    2013$3,036 +12.6%$213,047 +12.9%
    2012$2,696 +4.1%$188,735 -7.1%
    2011$2,589 -4.4%$203,227
    2010$2,707 +5.9%$203,227 -15.8%
    2009$2,557 $241,365 -12.7%
    2008-- $276,500
    2007-- $276,500 +57.6%
    2005-- $175,400
    2004-- $175,400 +23.6%
    2001$1,970 +5.3%$141,900 +6.4%
    2000$1,871 $133,400
    Find assessor info on the county website

    Neighborhood: Lincoln

    Nearby schools

    GreatSchools rating
    Schools provided by the listing agent
    • Elementary: Lincoln
    • Middle: Discovery
    • High: Hudsons Bay

    Source: RMLS (OR). This data may not be complete. We recommend contacting the local school district to confirm school assignments for this home.

    Get a cash offer in 3 minutes
    Find out how much your home could sell for in as little as 3 minutes with a no-obligation cash offer.
    Estimated market value
    $458,000
    Get a cash offer in 3 minutes
    Find out how much your home could sell for in as little as 3 minutes with a no-obligation cash offer.
    Estimated market value
    $458,000