Skip main navigation
Sold
  • $764,900

    609 NW Norman Ave, Gresham, OR 97030

    4beds
    2,525sqft
    Residential
    Built in 2024
    5,227 Square Feet Lot
    $717,700 Zestimate®
    $303/sqft
    $3,795 Estimated rent

    Home value

    $717,700

    $682,000 - $754,000

    $3,795/mo

    Zestimate® history
    Loading
    Loading...

    Owner options

    List your home for rent

    $3,795/mo

    Rent Zestimate®

    Find your next renter with Zillow Rental Manager. Plus, with online applications, you can quickly screen prospective tenants – for free.

    Learn more

    $3,795/mo

    Rent Zestimate®

    Refinance and save

    $4,709/mo

    Est. payment

    Refinancing to a lower rate could help reduce your monthly payments and save thousands over the life of the loan.

    See today's rates

    $4,709/mo

    Est. payment

    Explore your selling options

    Work with a Zillow partner agent

    Leverage their expertise and Zillow's premium Showcase listings to get your home seen by more buyers.

    Get started

    List with your own agent

    Get your home in front of millions of buyers by listing it on Zillow.

    Learn how to do it

    Sell it yourself

    Take full control of how buyers see your home on Zillow by listing For Sale by Owner (FSBO).

    List your home

    What's special

    Newly constructed homeGas fireplaceImpressive living arrangementMt hood viewsSerene neighborhood settingHighly efficient ac unitGreat room
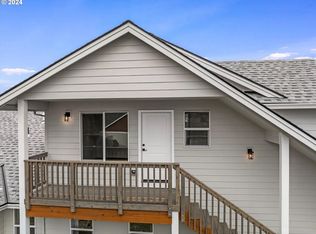
    Welcome to this beautiful, newly constructed home that offers both comfort and convenience in a serene neighborhood setting. This duplex spans 2,525 square feet of living space, thoughtfully divided into two distinct units, making it an ideal choice for a variety of living arrangements. The downstairs unit features two cozy bedrooms, two full baths, and is enhanced with luxury vinyl plank flooring, soft-closed drawers, and stainless steel appliances that cater to both style and practicality. Its quartz countertops and gas fireplace add a touch of sophistication to the living space. Vaulted ceilings in the dining and great room create an airy atmosphere while the coffered primary bedroom with an ensuite offers a private retreat. Enjoy outdoor living on the covered back patio, which backs up to serene green space, offering peace and privacy. The home also features a highly efficient AC unit, ensuring your comfort year-round. The upstairs unit presents an equally impressive living arrangement with two bedrooms,one full bath, a kitchen, living room, and dining area! A utility closet is conveniently located for a stackable washer and dryer, and a mini-split system provides optimal climate control. On a beautiful sunny day you can enjoy Mt Hood views as you unwind from your day. Located close to amenities like Gresham Station and downtown Gresham, residents will enjoy easy access to shopping, dining,and entertainment options. This exquisite property is designed to cater to a diverse range of needs, making it an ideal choice for families, investors, professionals, and those seeking multi-generational living spaces.

    Zillow last checked:

    Listing updated:

    Listed by:

    Berenice Green 503-833-2897,

    Builders Marketing Group,

    Thatcher Green 503-880-6336,

    Builders Marketing Group

    Bought with:

    Alejandro Jimenez, 201220850

    Keller Williams Realty Professionals

    Source: RMLS (OR),MLS#: 24569229MLS Logo

    Facts & features

    Interior

    Bedrooms & bathrooms
    • Bedrooms: 4
    • Bathrooms: 3
    • Full bathrooms: 3
    • Main level bathrooms: 2
    Rooms
    • Room types: Bedroom 4, 2nd Kitchen, Bedroom 2, Bedroom 3, Dining Room, Family Room, Kitchen, Living Room, Primary Bedroom
    Primary bedroom
    • Level: Main
    Bedroom 2
    • Level: Main
    Bedroom 3
    • Level: Upper
    Bedroom 4
    • Level: Upper
    Dining room
    • Level: Main
    Kitchen
    • Level: Main
    Living room
    • Level: Upper
    Heating
    • Forced Air, Heat Pump
    Cooling
    • Central Air
    Appliances
    • Included: Dishwasher, Disposal, Free-Standing Gas Range, Microwave, Plumbed For Ice Maker, Stainless Steel Appliance(s), Electric Water Heater
    Features
    • High Ceilings, Quartz, Vaulted Ceiling(s), Kitchen Island, Pantry
    • Flooring: Wall to Wall Carpet
    • Windows: Vinyl Frames
    • Basement: Crawl Space
    • Number of fireplaces: 1
    • Fireplace features: Electric, Gas
    Interior area
    • Total structure area: 2,525
    • Total interior livable area: 2,525 sqft

    Property

    Parking
    • Total spaces: 2
    • Parking features: Driveway, On Street, Garage Door Opener, Attached
    • Attached garage spaces: 2
    • Has uncovered spaces: Yes
    Features
    • Levels: Two
    • Stories: 2
    • Patio & porch: Covered Patio
    • Exterior features: Yard
    Lot
    • Size: 5,227 Square Feet
    • Features: Level, SqFt 5000 to 6999
    Details
    • Parcel number: R713158
    • Zoning: LD7

    Construction

    Type & style
    • Home type: SingleFamily
    • Property subtype: Residential
    • Attached to another structure: Yes
    Materials
    • Cement Siding, Lap Siding
    • Foundation: Concrete Perimeter
    • Roof: Composition
    Condition
    • New Construction
    • New construction: Yes
    • Year built: 2024
    Details
    • Warranty included: Yes

    Utilities & green energy

    • Gas: Gas
    • Sewer: Public Sewer
    • Water: Public
    • Utilities for property: Cable Connected

    Community & HOA

    Community
    • Subdivision: Northwest Gresham
    HOA
    • Has HOA: No
    Location
    • Region: Gresham

    Financial & listing details

    • Price per square foot: $303/sqft
    • Annual tax amount: $1,603
    • Date on market: 3/14/2024
    • Cumulative days on market: 47 days
    • Listing terms: Cash,Conventional,FHA,VA Loan
    • Road surface type: Paved

    Price history

    DateEventPrice
    5/31/2024Sold$764,900+2%$303/sqft
    Source: RMLS (OR) #24569229 Report a problem
    5/1/2024Pending sale$749,900$297/sqft
    Source: RMLS (OR) #24569229 Report a problem
    4/17/2024Price change$749,900-3.7%$297/sqft
    Source: RMLS (OR) #24569229 Report a problem
    3/26/2024Price change$779,000-2.5%$309/sqft
    Source: RMLS (OR) #24569229 Report a problem
    3/22/2024Listed for sale$799,000$316/sqft
    Source: RMLS (OR) #24569229 Report a problem

    Public tax history

    Tax history is unavailable.

    Neighborhood: Northwest

    Nearby schools

    GreatSchools rating
    Schools provided by the listing agent
    • Elementary: East Gresham
    • Middle: Dexter Mccarty
    • High: Gresham

    Source: RMLS (OR). This data may not be complete. We recommend contacting the local school district to confirm school assignments for this home.

    Get a cash offer in 3 minutes
    Find out how much your home could sell for in as little as 3 minutes with a no-obligation cash offer.
    Estimated market value
    $717,700
    Get a cash offer in 3 minutes
    Find out how much your home could sell for in as little as 3 minutes with a no-obligation cash offer.
    Estimated market value
    $717,700