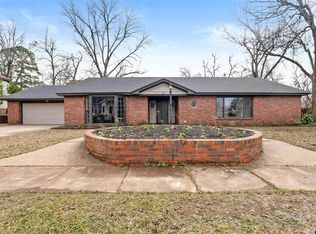
Step into timeless character with this beautifully maintained 3-bedroom, 2-bath brick home, offering 1,765 square feet of living space and a perfect blend of vintage charm and thoughtful updates. Built in 1923, this home stands as a gorgeous piece of history—with all the modern comforts you’re looking for.
Enjoy large bedrooms, a formal dining area, and a cozy wood-burning fireplace that adds warmth and charm to the living space. The covered front porch, complete with a swing, invites you to slow down and relax.
Out back, you’ll find a spacious wooden deck with a hot tub, perfect for entertaining or unwinding under the stars. The backyard is beautifully landscaped, offering both serenity and space.
Major upgrades include a roof replaced approximately two years ago and a newly poured concrete driveway leading to a two-car detached garage. The home also features an extremely large attic, ideal for storage or future expansion.
If you’re looking for charm, space, and comfort in a home that tells a story—this one is a must-see.
Sold
Price Unknown
609 Nacogdoches St, Jacksonville, TX 75766
3beds
1,765sqft
Single Family Residence
Built in 1923
0.26 Acres Lot
$207,200 Zestimate®
$--/sqft
$1,467 Estimated rent
Home value
$207,200
Estimated sales range
Not available
$1,467/mo
Zestimate® history
Owner options
List your home for rent
$1,467/mo
Rent Zestimate®
Find your next renter with Zillow Rental Manager. Plus, with online applications, you can quickly screen prospective tenants – for free.
$1,467/mo
Rent Zestimate®
Refinance and save
Refinancing to a lower rate could help reduce your monthly payments and save thousands over the life of the loan.
Explore your selling options
Work with a Zillow partner agent
Leverage their expertise and Zillow's premium Showcase listings to get your home seen by more buyers.
Get startedList with your own agent
Get your home in front of millions of buyers by listing it on Zillow.
Learn how to do itSell it yourself
Take full control of how buyers see your home on Zillow by listing For Sale by Owner (FSBO).
List your homeWhat's special
Cozy wood-burning fireplaceHot tubBrick homeVintage charmFormal dining areaLarge bedroomsSpacious wooden deck
Zillow last checked:
Listing updated:
Listed by:
Lynn Pierce 0712741,
Exit Realty Unlimited 903-716-8082,
Ken Autrey 0410771 903-244-5755,
Exit Realty Unlimited
Bought with:
Non-NTREIS MLS Licensee
NON MLS
Source: NTREIS,MLS#: 20990916
Facts & features
Interior
Bedrooms & bathrooms
- Bedrooms: 3
- Bathrooms: 2
- Full bathrooms: 2
Primary bedroom
- Level: First
- Dimensions: 14 x 14
Bedroom
- Level: First
- Dimensions: 12 x 14
Bedroom
- Level: First
- Dimensions: 12 x 12
Primary bathroom
- Level: First
- Dimensions: 5 x 10
Dining room
- Level: First
- Dimensions: 16 x 16
Other
- Level: First
- Dimensions: 10 x 5
Living room
- Level: First
- Dimensions: 16 x 16
Heating
- Central, Natural Gas
Cooling
- Central Air, Ceiling Fan(s), Electric
Appliances
- Included: Dishwasher, Gas Cooktop, Disposal, Gas Oven, Gas Water Heater, Ice Maker, Refrigerator
- Laundry: Washer Hookup, Electric Dryer Hookup, In Kitchen
Features
- Chandelier, Decorative/Designer Lighting Fixtures, Eat-in Kitchen, High Speed Internet
- Flooring: Vinyl, Wood
- Has basement: No
- Number of fireplaces: 1
- Fireplace features: Wood Burning
Interior area
- Total interior livable area: 1,765 sqft
Property
Parking
- Total spaces: 2
- Parking features: Alley Access, Concrete, Garage
- Garage spaces: 2
Features
- Levels: One
- Stories: 1
- Patio & porch: Covered
- Exterior features: Garden, Outdoor Grill
- Pool features: None
- Fencing: Fenced,Perimeter,Wood
Lot
- Size: 0.26 Acres
- Residential vegetation: Partially Wooded
Details
- Additional structures: Garage(s)
- Parcel number: 222232000
Construction
Type & style
- Home type: SingleFamily
- Architectural style: Early American,Detached
- Property subtype: Single Family Residence
Materials
- Brick
- Foundation: Pillar/Post/Pier
- Roof: Composition,Shingle
Condition
- Year built: 1923
Utilities & green energy
- Sewer: Public Sewer
- Water: Public
- Utilities for property: Sewer Available, Water Available
Community & HOA
Community
- Security: Smoke Detector(s)
- Subdivision: JACKSONVILLE
HOA
- Has HOA: No
Location
- Region: Jacksonville
Financial & listing details
- Tax assessed value: $214,370
- Annual tax amount: $1,950
- Date on market: 7/8/2025
- Cumulative days on market: 31 days
- Listing terms: Cash,Conventional,FHA,VA Loan
Price history
| Date | Event | Price |
|---|---|---|
| 10/6/2025 | Sold | -- |
Source: NTREIS #20990916 Report a problem | ||
| 8/8/2025 | Pending sale | $215,000$122/sqft |
Source: NTREIS #20990916 Report a problem | ||
| 8/8/2025 | Contingent | $215,000$122/sqft |
Source: TMLS #118145 Report a problem | ||
| 7/28/2025 | Price change | $215,000-4.4%$122/sqft |
Source: NTREIS #20990916 Report a problem | ||
| 7/8/2025 | Listed for sale | $225,000+136.8%$127/sqft |
Source: TMLS #118145 Report a problem | ||
| 6/3/2019 | Sold | -- |
Source:  GTARMLS #10108204 Report a problem GTARMLS #10108204 Report a problem | ||
| 5/17/2019 | Pending sale | $95,000$54/sqft |
Source: Homes & Properties #10108204 Report a problem | ||
| 5/9/2019 | Listed for sale | $95,000$54/sqft |
Source: Homes & Properties #10108204 Report a problem | ||
Public tax history
| Year | Property taxes | Tax assessment |
|---|---|---|
| 2025 | $1,950 +180.2% | $157,138 +10% |
| 2024 | $696 -78.4% | $142,853 -2.7% |
| 2023 | $3,218 | $146,800 +24.3% |
| 2022 | -- | $118,060 +23.5% |
| 2021 | $555 +10.4% | $95,620 +11% |
| 2020 | $502 | $86,180 +10.9% |
| 2019 | -- | $77,730 +4.3% |
| 2018 | -- | $74,540 +4.4% |
| 2017 | -- | $71,370 +2.6% |
| 2016 | -- | $69,540 +3.5% |
| 2015 | -- | $67,160 +3% |
| 2014 | -- | $65,230 -13.8% |
| 2012 | -- | $75,690 |
| 2011 | -- | $75,690 -5.3% |
| 2010 | -- | $79,910 +0.8% |
| 2009 | -- | $79,260 +14.2% |
| 2008 | -- | $69,421 +10% |
| 2007 | -- | $63,110 |
Find assessor info on the county website
Neighborhood: 75766
Nearby homes
- $163,2204 bd14 ba2.4k sqft601 Nacogdoches St, Jacksonville, TX 75766Off Market
- $--3 bd3 ba2.2k sqft617 Nacogdoches St, Jacksonville, TX 75766Sold
- $132,5004 bd5 ba1.3k sqft606 Dallas St, Jacksonville, TX 75766Off Market
- $1,5503 bd2 ba-- sqft603 Nacogdoches St #603, Jacksonville, TX 75766For Rent

- $187,0004 bd8 ba2.2k sqft602 Dallas St, Jacksonville, TX 75766Off Market
- $25,600-- bd-- ba870 sqft610 Dallas St, Jacksonville, TX 75766Off Market
- $108,0002 bd5 ba1.3k sqft606 Nacogdoches St, Jacksonville, TX 75766Off Market
- $87,6804 bd8 ba1.4k sqft604 Nacogdoches St, Jacksonville, TX 75766Off Market
Nearby schools
GreatSchools rating
- 5/10East Side Elementary SchoolGrades: PK-4Distance: 0.4 mi
- 4/10Jacksonville Middle SchoolGrades: 7-8Distance: 1.3 mi
- 5/10Jacksonville High SchoolGrades: 9-12Distance: 1.1 mi
Schools provided by the listing agent
- Elementary: East Side
- Middle: Jacksonvil
- High: Jacksonvil
- District: Jacksonville ISD
Source: NTREIS. This data may not be complete. We recommend contacting the local school district to confirm school assignments for this home.
Sell for more on Zillow
Get a Zillow Showcase℠ listing at no additional cost and you could sell for .
$207,200
2% more
+$4,144
With Zillow Showcase(estimated)
$211,344
- Texas
- Cherokee County
- Jacksonville
- 75766
- 609 Nacogdoches St
Nearby cities
Nearby zip codes
Other Jacksonville Topics
