Tucked away on a quiet cul-de-sac in one of Raleigh's most desirable locations, this exceptional custom home blends timeless craftsmanship with modern efficiency in the heart of Five Points. Beautifully illuminated at night with professional landscape lighting, the home offers unforgettable curb appeal from the stunning stone front porch and solid wood double entry doors to the meticulously maintained lawn and mature landscaping. Inside, you'll find 5 bedrooms, 4 full baths, including a sought-after main-level guest suite with a full bath, all thoughtfully designed within a light-filled open floor plan featuring soaring ceilings, rich hardwood floors, extensive millwork, custom built-ins, and a freshly painted interior. At the heart of the home is a chef's kitchen designed to impress, complete with an oversized center island with seating, built-in refrigerator, gas range, wine refrigerator, abundant custom cabinetry, designer tile backsplash, and spacious dining area. The kitchen flows effortlessly into the inviting family room where a gas fireplace, custom built-ins, and expansive backyard views create the perfect gathering space. Step outside and discover an outdoor living experience that feels like a private retreat. The remodeled screened porch features Phantom screens, a built-in electric heater, and a ceiling fan, allowing you to enjoy every season in comfort. Just beyond, illuminated steps lead to a beautifully designed paver patio with café lighting—an ideal setting for evening cocktails, weekend gatherings, or relaxing beneath the mature trees. The lush, fenced backyard is enhanced with professionally designed landscape lighting, timed drip irrigation for all backyard plantings, and a dedicated natural gas line for grilling, creating an effortless outdoor lifestyle. This home is as practical as it is beautiful. Designed with energy efficiency and convenience in mind, it features motion-sensor interior lighting, timed exterior lighting, Google Fiber and AT&T wiring, gutter guards, an epoxied garage floor, custom garage cabinetry, and an extra-tall garage with an oversized door. To make your move even easier, the washer, dryer, and built-in refrigerator all convey. Perfectly positioned between historic Five Points and Raleigh's exciting Iron Works district, you'll enjoy an unmatched walkable lifestyle just moments from Timber Pizza, Hummingbird, Wilson's Eatery, Trophy Brewing, NOFO at the Pig, Bloomsbury Bistro, Hayes Barton Nails, Roanoke Park, Fallon Park, and the city's newest restaurants, breweries, entertainment, and gathering spaces. This is more than a home—it's a lifestyle defined by exceptional craftsmanship, effortless entertaining, modern efficiency, and one of Raleigh's most coveted locations. Property Highlights: 5 Bedrooms, 4 Full Baths, Main-Level Guest Suite with Full Bath, Cul-de-Sac Location, Custom Built Home, Freshly Painted Interior, Open Floor Plan with Tall Ceilings, Rich Hardwood Floors, Extensive Millwork & Custom Built-Ins, Chef's Kitchen with Built-In Refrigerator, Gas Range & Wine Refrigerator, Gas Fireplace, Remodeled Screened Porch with Phantom Screens & Electric Heater, Expansive Paver Patio with Café Lighting, Professionally Designed Landscape Lighting, Timed Drip Irrigation System, Dedicated Gas Line for Grill, Motion-Sensor Interior Lighting, Timed Exterior Lighting, Google Fiber & AT&T Wired, Epoxied Garage Floor with Custom Cabinetry. Extra-Tall Garage with Oversized Door, Washer, Dryer & Built-In Refrigerator Convey, Steps from Five Points Favorites & Iron Works. Luxury, location and lifestyle come together in a home that is every bit as stunning after sunset as it is during the day. This is Five Points living at its finest.
Sold for $1,300,000
$1,300,000
609 New Rd, Raleigh, NC 27608
5beds
2,909sqft
Single Family Residence
Built in 2017
5,227 Square Feet Lot
$1,348,500 Zestimate®
$447/sqft
$4,598 Estimated rent
Home value
$1,348,500
$1.28M - $1.42M
$4,598/mo
Zestimate® history
Owner options
List your home for rent
$4,598/mo
Rent Zestimate®
Find your next renter with Zillow Rental Manager. Plus, with online applications, you can quickly screen prospective tenants – for free.
$4,598/mo
Rent Zestimate®
Refinance and save
$7,802/mo
Est. payment
Refinancing to a lower rate could help reduce your monthly payments and save thousands over the life of the loan.
$7,802/mo
Est. payment
Explore your selling options
Work with a Zillow partner agent
Leverage their expertise and Zillow's premium Showcase listings to get your home seen by more buyers.
Get startedList with your own agent
Get your home in front of millions of buyers by listing it on Zillow.
Learn how to do itSell it yourself
Take full control of how buyers see your home on Zillow by listing For Sale by Owner (FSBO).
List your homeWhat's special
Zillow last checked:
Listing updated:
Listed by:
Allison Caudle 919-395-6186,
Southern Lux Living
Bought with:
Amanda Miller, 286929
Keller Williams Elite Realty
Source: Doorify MLS,MLS#: 10180115
Facts & features
Interior
Bedrooms & bathrooms
- Bedrooms: 5
- Bathrooms: 4
- Full bathrooms: 4
- Main level bathrooms: 1
- Main level bedrooms: 1
Primary bedroom
- Level: Second
- Area: 346.97 Square Feet
- Dimensions: 22.1 x 15.7
Bedroom 2
- Level: First
- Area: 125 Square Feet
- Dimensions: 12.5 x 10.0
Bedroom 3
- Level: Second
- Area: 266.4 Square Feet
- Dimensions: 18.0 x 14.8
Bedroom 4
- Level: Second
- Area: 187.6 Square Feet
- Dimensions: 14.0 x 13.4
Bedroom 5
- Level: Second
- Area: 139.2 Square Feet
- Dimensions: 12.0 x 11.6
Primary bathroom
- Level: Second
- Area: 181 Square Feet
- Dimensions: 18.1 x 10.0
Dining room
- Level: Main
- Area: 150.66 Square Feet
- Dimensions: 16.2 x 9.3
Family room
- Level: Main
- Area: 437.92 Square Feet
- Dimensions: 27.2 x 16.1
Kitchen
- Level: Main
- Area: 288.4 Square Feet
- Dimensions: 20.6 x 14.0
Laundry
- Level: Second
- Area: 116.8 Square Feet
- Dimensions: 14.6 x 8.0
Other
- Description: Garage
- Level: Main
- Area: 328.5 Square Feet
- Dimensions: 22.5 x 14.6
Other
- Description: Screened Porch
- Level: Main
- Area: 176 Square Feet
- Dimensions: 16.0 x 11.0
Other
- Description: Cov'rd Front Porch
- Level: Main
- Area: 72.36 Square Feet
- Dimensions: 13.4 x 5.4
Other
- Description: Primary Closet
- Level: Second
- Area: 100.8 Square Feet
- Dimensions: 12.6 x 8.0
Heating
- Fireplace(s), Forced Air, Heat Pump, Natural Gas, None, Gas Pack
Cooling
- Central Air, Ceiling Fan(s), Dual, ENERGY STAR Qualified Equipment, Gas Pack
Appliances
- Included: Bar Fridge, Built-In Refrigerator, Dryer, Down Draft, Disposal, Dishwasher, Free-Standing Gas Oven, Gas Cooktop, Microwave, Refrigerator, Range Hood, Stainless Steel Appliance(s), Tankless Water Heater, Washer, Wine Cooler, Washer/Dryer
- Laundry: Laundry Room, Sink
Features
- Bar, Built-in Features, Bookcases, Ceiling Fan(s), Chandelier, Crown Molding, Double Vanity, Entrance Foyer, Eat-in Kitchen, Granite Counters, High Ceilings, Kitchen Island, Natural Woodwork, Open Floorplan, Pantry, Recessed Lighting, Smart Light(s), Storage, Vaulted Ceiling(s), Wet Bar, Walk-In Closet(s), Separate Shower, Bathtub/Shower Combination, Walk-In Shower, Water Closet, Smooth Ceilings
- Flooring: Carpet, Ceramic Tile, Hardwood, Wood
- Doors: ENERGY STAR Qualified Doors
- Windows: Blinds
- Number of fireplaces: 1
- Fireplace features: Family Room, Gas
Interior area
- Total structure area: 2,909
- Total interior livable area: 2,909 sqft
- Finished area above ground: 2,909
- Finished area below ground: 0
Property
Parking
- Total spaces: 1
- Parking features: Additional Parking, Driveway, Garage Faces Front, Garage Door Opener
- Garage spaces: 1
- Has uncovered spaces: Yes
Features
- Levels: Two
- Stories: 2
- Patio & porch: Covered, Front Porch, Screened, See Remarks
- Exterior features: Lighting, Private Yard, Rain Gutters, Smart Light(s), Fenced Yard
- Fencing: Back Yard,Privacy
Lot
- Size: 5,227 Square Feet
- Features: Back Yard, Cul-De-Sac, Front Yard, Landscaped, Level
Details
- Parcel number: 170408985506000 0431878
- Zoning: R-10
- Special conditions: Standard
Construction
Type & style
- Home type: SingleFamily
- Architectural style: Craftsman,Traditional,Transitional
- Property subtype: Single Family Residence
Materials
- Board & Batten Siding, Fiber Cement, HardiPlank Type, Shake Siding, Stone, Stone Veneer
- Foundation: Crawlspace
- Roof: Architectural Shingle
Condition
- New construction: No
- Year built: 2017
Utilities & green energy
- Sewer: Public Sewer
- Water: Public
Community & HOA
HOA
- Has HOA: No
Location
- Region: Raleigh
Financial & listing details
- Price per square foot: $447/sqft
- Tax assessed value: $1,077,343
- Annual tax amount: $9,415
- Date on market: 7/16/2026
- Listing agreement: Exclusive Right To Sell
- Listing terms: Cash,Conventional,Lease Back,VA Loan
Price history
| Date | Event | Price |
|---|---|---|
| 9/3/2026 | Sold | $1,300,000-3.7%$447/sqft |
Source:  Doorify MLS #10180115 Report a problem Doorify MLS #10180115 Report a problem | ||
| 7/21/2026 | Pending sale | $1,350,000$464/sqft |
Source: Doorify MLS #10180115 Report a problem | ||
| 7/16/2026 | Listed for sale | $1,350,000+113.6%$464/sqft |
Source: Doorify MLS #10180115 Report a problem | ||
| 3/27/2018 | Sold | $632,000$217/sqft |
Source: Public Record Report a problem | ||
Public tax history
| Year | Property taxes | Tax assessment |
|---|---|---|
| 2025 | $9,416 +0.4% | $1,077,343 |
| 2024 | $9,377 +25.5% | $1,077,343 +57.6% |
| 2023 | $7,473 +7.6% | $683,793 |
| 2022 | $6,943 +4% | $683,793 |
| 2021 | $6,673 +1.9% | $683,793 |
| 2020 | $6,552 +3.8% | $683,793 +25.9% |
| 2019 | $6,312 | $542,921 +1.2% |
| 2018 | $6,312 +13.9% | $536,512 +205.7% |
| 2017 | $5,544 +210.1% | $175,500 |
| 2016 | $1,788 | $175,500 |
Find assessor info on the county website
Neighborhood: Five Points
Nearby homes
- $1,115,1004 bd4 ba2.6k sqft611 New Rd, Raleigh, NC 27608Off Market
- $1,123,6004 bd4 ba2.6k sqft617 New Rd, Raleigh, NC 27608Off Market
- $1,098,1004 bd4 ba2.7k sqft605 New Rd, Raleigh, NC 27608Off Market
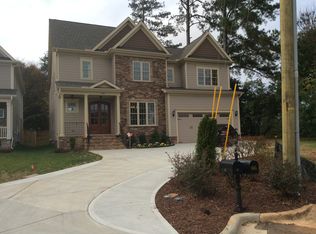
- $530,0003 bd1 ba1k sqft618 E Whitaker Mill Rd, Raleigh, NC 27608Sold
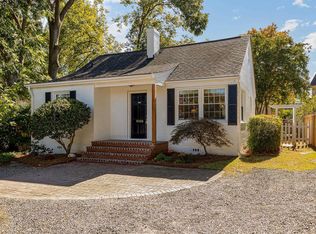
- $1,183,8003 bd3 ba2.4k sqft610 New Rd, Raleigh, NC 27608Off Market
- $1,223,4005 bd4 ba3k sqft601 New Rd, Raleigh, NC 27608Off Market
- $541,5002 bd1 ba928 sqft620 E Whitaker Mill Rd, Raleigh, NC 27608Off Market
- $---- bd-- ba-- sqft613 New Rd, Raleigh, NC 27608Off Market
Nearby schools
GreatSchools rating
- 9/10Underwood ElementaryGrades: K-5Distance: 0.9 mi
- 7/10Oberlin Middle SchoolGrades: 6-8Distance: 1.6 mi
- 7/10Needham Broughton HighGrades: 9-12Distance: 1.6 mi
Schools provided by the listing agent
- Elementary: Wake - Underwood Elementary
- Middle: Wake - Oberlin Middle
- High: Wake - Needham Broughton High
Source: Doorify MLS. This data may not be complete. We recommend contacting the local school district to confirm school assignments for this home.
Get a cash offer in 3 minutes
Find out how much your home could sell for in as little as 3 minutes with a no-obligation cash offer.
Estimated market value
$1,348,500
Get a cash offer in 3 minutes
Find out how much your home could sell for in as little as 3 minutes with a no-obligation cash offer.
Estimated market value
$1,348,500
