Custom details,timeless design,and a layout built for real life—no construction required.Welcome to 609 Nickel Creek Ct in the popular Stonecroft at Wesley Park community of Kernersville. This beautifully maintained 1.5-story home sits on a sidewalk-lined street w/ mature trees and timeless curb appeal. Offering 4 bdrm and 4.5 bth, the layout is both functional and flexible, ft. a spacious bonus room upstairs and an unfinished basement w/ a full bath—perfect for a rec room, multigen space, or hobbies, w/ worktables already in place that convey w/property. Built by a custom builder and lovingly cared for by original owner, this home is making its 1st appearance on the market. The renovated kitchen blends style and function, while the 3-car garage provides ample storage and convenience. Located just minutes from the heart of downtown & only 3 minutes from the YMCA, you’ll enjoy easy access to grocery, shopping, medical offices, & major highways for smooth commuting throughout the Triad.
Sold for $800,000
$800,000
609 Nickel Creek Ct, Kernersville, NC 27284
4beds
4,163sqft
Stick/Site Built, Residential, Single Family Residence
Built in 2004
0.47 Acres Lot
$806,800 Zestimate®
$--/sqft
$3,072 Estimated rent
Home value
$806,800
$742,000 - $879,000
$3,072/mo
Zestimate® history
Owner options
List your home for rent
$3,072/mo
Rent Zestimate®
Find your next renter with Zillow Rental Manager. Plus, with online applications, you can quickly screen prospective tenants – for free.
$3,072/mo
Rent Zestimate®
Refinance and save
$4,948/mo
Est. payment
Refinancing to a lower rate could help reduce your monthly payments and save thousands over the life of the loan.
$4,948/mo
Est. payment
Explore your selling options
Work with a Zillow partner agent
Leverage their expertise and Zillow's premium Showcase listings to get your home seen by more buyers.
Get startedList with your own agent
Get your home in front of millions of buyers by listing it on Zillow.
Learn how to do itSell it yourself
Take full control of how buyers see your home on Zillow by listing For Sale by Owner (FSBO).
List your homeWhat's special
Spacious bonus room upstairsWorktables already in placeTimeless curb appealCustom detailsMature treesSidewalk-lined streetTimeless design
Zillow last checked:
Listing updated:
Listed by:
Michele Davis 336-413-9113,
Howard Hanna Allen Tate Oak Ridge - Highway 68 N
Bought with:
Chadwick Stamper, 228715
NextHome Dogwood
Source: Triad MLS,MLS#: 1205505
Facts & features
Interior
Bedrooms & bathrooms
- Bedrooms: 4
- Bathrooms: 5
- Full bathrooms: 4
- 1/2 bathrooms: 1
- Main level bathrooms: 2
Primary bedroom
- Level: Main
- Dimensions: 15.25 x 14.67
Bedroom 2
- Level: Upper
- Dimensions: 13.75 x 12.75
Bedroom 3
- Level: Upper
- Dimensions: 13.67 x 13.58
Bedroom 4
- Level: Upper
- Dimensions: 11.58 x 11.25
Bonus room
- Level: Upper
- Dimensions: 23.33 x 20.67
Breakfast
- Level: Main
- Dimensions: 13.83 x 11.75
Dining room
- Level: Main
- Dimensions: 15 x 13.75
Great room
- Level: Main
- Dimensions: 19.58 x 16
Kitchen
- Level: Main
- Dimensions: 14.5 x 13.67
Laundry
- Level: Main
- Dimensions: 7.42 x 6.83
Office
- Level: Main
- Dimensions: 14 x 11.58
Sunroom
- Level: Main
- Dimensions: 15.75 x 10.67
Heating
- Fireplace(s), Forced Air, Natural Gas
Cooling
- Central Air
Appliances
- Included: Oven, Tankless Water Heater
- Laundry: Dryer Connection, Main Level, Washer Hookup
Features
- Built-in Features, Ceiling Fan(s), Dead Bolt(s), Soaking Tub, Pantry, Separate Shower, Solid Surface Counter, Vaulted Ceiling(s)
- Flooring: Carpet, Tile, Vinyl, Wood
- Doors: Arched Doorways, Insulated Doors
- Windows: Insulated Windows
- Basement: Unfinished, Basement
- Attic: Storage,Walk-In
- Number of fireplaces: 1
- Fireplace features: Gas Log, Great Room
Interior area
- Total structure area: 7,083
- Total interior livable area: 4,163 sqft
- Finished area above ground: 4,163
Property
Parking
- Total spaces: 3
- Parking features: Driveway, Garage, Paved, Garage Door Opener, Attached
- Attached garage spaces: 3
- Has uncovered spaces: Yes
Features
- Levels: One and One Half
- Stories: 1
- Patio & porch: Porch
- Pool features: None
- Fencing: None
Lot
- Size: 0.47 Acres
- Features: Level, Partially Wooded, Subdivided, Sloped, Subdivision
- Residential vegetation: Partially Wooded
Details
- Parcel number: 6876565757
- Zoning: RS12
- Special conditions: Owner Sale
Construction
Type & style
- Home type: SingleFamily
- Architectural style: Traditional
- Property subtype: Stick/Site Built, Residential, Single Family Residence
Materials
- Brick, Wood Siding
Condition
- Year built: 2004
Utilities & green energy
- Sewer: Public Sewer
- Water: Public
Community & HOA
Community
- Security: Security System, Carbon Monoxide Detector(s), Smoke Detector(s)
- Subdivision: Stonecroft At Wesley Park
HOA
- Has HOA: Yes
- HOA fee: $100 annually
Location
- Region: Kernersville
Financial & listing details
- Tax assessed value: $680,800
- Annual tax amount: $6,332
- Date on market: 1/9/2026
- Cumulative days on market: 10 days
- Listing agreement: Exclusive Right To Sell
- Listing terms: Cash,Conventional,FHA,VA Loan
Price history
| Date | Event | Price |
|---|---|---|
| 2/27/2026 | Sold | $800,000+0% |
Source:  Triad MLS #1205505 Report a problem Triad MLS #1205505 Report a problem | ||
| 1/20/2026 | Pending sale | $799,999 |
Source: Triad MLS #1205505 Report a problem | ||
| 1/9/2026 | Listed for sale | $799,999+1279.3% |
Source: Triad MLS #1205505 Report a problem | ||
| 5/3/2004 | Sold | $58,000$14/sqft |
Source: Public Record Report a problem | ||
Public tax history
| Year | Property taxes | Tax assessment |
|---|---|---|
| 2025 | $7,211 +13.9% | $680,800 +37.9% |
| 2024 | $6,332 +2% | $493,700 |
| 2023 | $6,208 +5.6% | -- |
| 2022 | $5,880 | $468,000 |
| 2021 | $5,880 +6.3% | $468,000 +13% |
| 2020 | $5,529 -0.7% | $414,000 |
| 2019 | $5,571 +2.3% | $414,000 |
| 2018 | $5,447 | $414,000 +1.1% |
| 2016 | $5,447 +3.1% | $409,295 |
| 2015 | $5,284 +1.1% | $409,295 |
| 2014 | $5,226 | $409,295 |
| 2013 | -- | $409,295 -5.3% |
| 2012 | -- | $432,249 |
| 2011 | -- | $432,249 |
| 2010 | -- | $432,249 |
| 2009 | -- | $432,249 +7.9% |
| 2008 | -- | $400,580 |
| 2007 | -- | $400,580 |
| 2006 | -- | $400,580 |
| 2005 | -- | $400,580 |
Find assessor info on the county website
Neighborhood: 27284
Nearby homes
- $597,2004 bd4 ba2.8k sqft605 Nickel Creek Ct, Kernersville, NC 27284Off Market
- $819,9005 bd4 ba4.9k sqft613 Nickel Creek Ct, Kernersville, NC 27284Sold
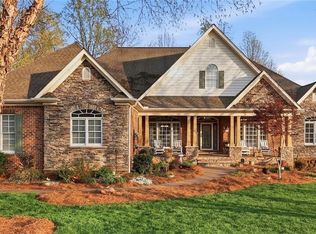
- $643,4004 bd5 ba3.6k sqft609 Susanna Ct, Kernersville, NC 27284Off Market

- $657,0004 bd4 ba3.3k sqft612 Nickel Creek Ct, Kernersville, NC 27284Off Market

- $558,2003 bd2 ba3.1k sqft416 Susanna Dr, Kernersville, NC 27284Off Market
- $661,4004 bd4 ba3.1k sqft6100 Old Orchard Rd, Kernersville, NC 27284Off Market
- $846,6005 bd5 ba4.3k sqft613 Susanna Ct, Kernersville, NC 27284Off Market
- $579,7005 bd3 ba2.9k sqft605 Susanna Ct, Kernersville, NC 27284Off Market
Nearby schools
GreatSchools rating
- 7/10Cash ElementaryGrades: PK-5Distance: 1.5 mi
- 1/10East Forsyth MiddleGrades: 6-8Distance: 1.8 mi
- 3/10East Forsyth HighGrades: 9-12Distance: 3 mi
Get a cash offer in 3 minutes
Find out how much your home could sell for in as little as 3 minutes with a no-obligation cash offer.
Estimated market value
$806,800
Get a cash offer in 3 minutes
Find out how much your home could sell for in as little as 3 minutes with a no-obligation cash offer.
Estimated market value
$806,800
- North Carolina
- Forsyth County
- Kernersville
- 27284
- 609 Nickel Creek Ct
