Skip main navigation
Sold-non member
  • $321,370

    609 Northwood Pl, Janesville, MN 56048

    2beds
    1,604sqft
    Condo/Twnhouse/Twin/Patio, Townhouse
    Built in 2024
    2,613 Square Feet Lot
    $329,400 Zestimate®
    $200/sqft
    $2,073 Estimated rent

    Home value

    $329,400

    $313,000 - $346,000

    $2,073/mo

    Zestimate® history
    Loading
    Loading...

    Owner options

    List your home for rent

    $2,073/mo

    Rent Zestimate®

    Find your next renter with Zillow Rental Manager. Plus, with online applications, you can quickly screen prospective tenants – for free.

    Learn more

    $2,073/mo

    Rent Zestimate®

    Refinance and save

    $2,092/mo

    Est. payment

    Refinancing to a lower rate could help reduce your monthly payments and save thousands over the life of the loan.

    See today's rates

    $2,092/mo

    Est. payment

    Explore your selling options

    Work with a Zillow partner agent

    Leverage their expertise and Zillow's premium Showcase listings to get your home seen by more buyers.

    Get started

    List with your own agent

    Get your home in front of millions of buyers by listing it on Zillow.

    Learn how to do it

    Sell it yourself

    Take full control of how buyers see your home on Zillow by listing For Sale by Owner (FSBO).

    List your home

    What's special

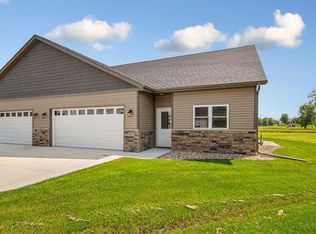
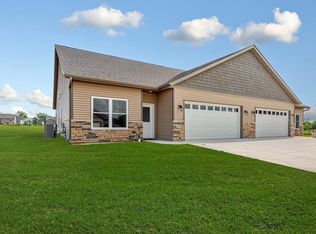
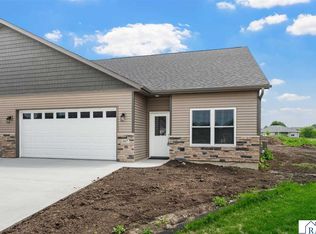
    BRAND NEW TOWNHOME – Fall in love with this zero entry/no stairs townhome located on a quiet cul-de-sac in Janesville’s Northwood Addition with the walking trail in your back yard! Natural light flows freely through the open concept kitchen and living/dining room with luxury vinyl flooring, tall ceilings & sliding doors to the concrete patio! The carpeted primary suite features a 3/4 bath & walk-in closet. The carpeted second bedroom, full bath, coat closet & laundry room (with sink & pocket door) complete the interior. The two-stall garage in insulated & has a floor drain. The mechanical room is located off the garage, completely separate from the interior. Enjoy the benefits of a $200/month association fee which takes care of lawn care, snow removal, building siding/roof/exterior doors. Stainless Whirlpool kitchen appliances & Amana washer/dryer included! Spring is here, call today!

    Zillow last checked:

    Listing updated:

    Listed by:

    Molly Hendrickson,

    Landmark Real Estate

    Bought with:

    Non Member

    Non-Member

    Source: RASM,MLS#: 7034152MLS Logo

    Facts & features

    Interior

    Bedrooms & bathrooms
    • Bedrooms: 2
    • Bathrooms: 2
    • Full bathrooms: 1
    • 3/4 bathrooms: 1
    • Main level bathrooms: 2
    • Main level bedrooms: 2
    Bedroom
    • Description: Carpet
    • Level: Main
    • Area: 236.67
    • Dimensions: 16.1 x 14.7
    Bedroom 1
    • Description: Carpet
    • Level: Main
    • Area: 191.76
    • Dimensions: 13.6 x 14.1
    Dining room
    • Features: Combine with Kitchen, Combine with Living Room, Informal Dining Room
    • Level: Main
    • Area: 146.02
    • Dimensions: 9.8 x 14.9
    Kitchen
    • Level: Main
    • Area: 233.93
    • Dimensions: 15.7 x 14.9
    Living room
    • Level: Main
    • Area: 301.5
    • Dimensions: 15 x 20.1
    Heating
    • Forced Air, Natural Gas
    Cooling
    • Central Air
    Appliances
    • Included: Dishwasher, Disposal, Dryer, Microwave, Range, Refrigerator, Washer, Gas Water Heater, Water Softener Owned
    • Laundry: Washer/Dryer Hookups, Main Level
    Features
    • Ceiling Fan(s), Eat-In Kitchen, Bath Description: 3/4 Primary, Main Floor Full Bath, Primary Walk-Thru, Main Floor Bedrooms
    • Has fireplace: No
    Interior area
    • Total structure area: 1,604
    • Total interior livable area: 1,604 sqft
    • Finished area above ground: 1,604
    • Finished area below ground: 0

    Property

    Parking
    • Total spaces: 2
    • Parking features: Concrete, Attached, Garage Door Opener
    • Attached garage spaces: 2
    Accessibility
    • Accessibility features: No Stairs Internal, No Stairs External, Accessible Doors
    Features
    • Levels: One
    • Stories: 1
    Lot
    • Size: 2,613 Square Feet
    • Dimensions: 44 x 70
    • Features: Cul-De-Sac, Irregular Lot
    Details
    • Foundation area: 1604
    • Parcel number: 142140500

    Construction

    Type & style
    • Home type: Townhouse
    • Property subtype: Condo/Twnhouse/Twin/Patio, Townhouse
    Materials
    • Frame/Wood, Brick, Stone, Vinyl Siding
    • Foundation: Slab
    • Roof: Asphalt
    Condition
    • New Construction
    • New construction: Yes
    • Year built: 2024

    Utilities & green energy

    • Sewer: City
    • Water: Public

    Community & HOA

    HOA
    • Has HOA: Yes
    Location
    • Region: Janesville

    Financial & listing details

    • Price per square foot: $200/sqft
    • Tax assessed value: $334,300
    • Annual tax amount: $444
    • Date on market: 8/2/2024
    • Listing terms: Cash,Conventional,DVA,FHA
    • Road surface type: Curb/Gutters, Paved

    Price history

    DateEventPrice
    8/1/2024Sold$321,370+2%$200/sqft
    Source: RASM #7034152 Report a problem
    6/17/2024Pending sale$315,000$196/sqft
    Source: NorthstarMLS as distributed by MLS GRID #6480276 Report a problem
    5/17/2024Contingent$315,000$196/sqft
    Source: RASM #7034152 Report a problem
    1/22/2024Listed for sale$315,000$196/sqft
    Source: RASM #7034152 Report a problem

    Public tax history

    YearProperty taxesTax assessment
    2025$1,854 +370.6%$334,300 +110.4%
    2024$394 -11.3%$158,900 +590.9%
    2023$444 +6.2%$23,000 +22.3%
    2022$418 +6.6%$18,800 +8%
    2021$392 +108.5%$17,400 +109.6%
    2020$188 +100%$8,300
    2019$94 $8,300
    Find assessor info on the county website

    Neighborhood: 56048

    Nearby schools

    GreatSchools rating
    Schools provided by the listing agent
    • District: Janesville-Waldorf-Pemberton #2835

    Source: RASM. This data may not be complete. We recommend contacting the local school district to confirm school assignments for this home.

    Get pre-qualified for a loan
    At Zillow Home Loans, we can pre-qualify you in as little as 5 minutes with no impact to your credit score.

    An equal housing lender. NMLS #10287.