This well-maintained, move in ready home features a durable four-sided brick exterior, attractive landscaping, & front & rear storm doors. Notable exterior updates include a new roof in 2022 & fresh paint in 2024. The home is equipped with solar screens & ceiling fans for energy efficiency. The interior was repainted in 2022 & has been meticulously kept. Luxury Vinyl Tile (LVT) flooring runs throughout the hallways, living & dining areas, & all secondary bedrooms. This home is carpet free! The spacious farmhouse-style living room features a corner wood-burning fireplace, while the dining room offers a wall of windows with attractive wood shutters. The kitchen with pantry & breakfast nook is finished with granite counters, white cabinetry, a wood plank backsplash & farmhouse lighting. It is equipped with stainless steel appliances, including a flat surface range, microwave, dishwasher, disposal & a large single-basin undermount sink with bronze faucet. The primary suite has laminate wood-style flooring & a walk in wardrobe closet. The primary bath features dual vanities with solid surface counters, designer mirrors & fashionable wallpaper, vinyl tile flooring & a semi-frameless walk-in shower. Two of the 3 secondary bedrooms have walk-in closets. The second bath is finished with vinyl flooring, a solid surface vanity & bronze fixtures. Nearly all rooms have vaulted ceilings, 2in blinds & ceiling fans with light kits. All TV wall-mounts, curtains, 2 outdoor bench swings & a supply of firewood are included with the property, however, the hot tub does not convey. The outdoor space features a large covered patio overlooking a private backyard. Additional amenities include a 2-car garage with a keypad, a security floodlight, & privacy screen for waste receptacles. The neighborhood offers sidewalks with direct access to the local park & a charter school. This property is conveniently located near several highways, downtown Ft Worth & multiple entertainment & dining venues.
Sold
Price Unknown
609 Oak Hollow Trl, Saginaw, TX 76179
4beds
1,730sqft
Single Family Residence
Built in 2001
5,793 Square Feet Lot
$288,500 Zestimate®
$--/sqft
$2,175 Estimated rent
Home value
$288,500
$268,000 - $309,000
$2,175/mo
Zestimate® history
Owner options
List your home for rent
$2,175/mo
Rent Zestimate®
Find your next renter with Zillow Rental Manager. Plus, with online applications, you can quickly screen prospective tenants – for free.
$2,175/mo
Rent Zestimate®
Refinance and save
Refinancing to a lower rate could help reduce your monthly payments and save thousands over the life of the loan.
Explore your selling options
Work with a Zillow partner agent
Leverage their expertise and Zillow's premium Showcase listings to get your home seen by more buyers.
Get startedList with your own agent
Get your home in front of millions of buyers by listing it on Zillow.
Learn how to do itSell it yourself
Take full control of how buyers see your home on Zillow by listing For Sale by Owner (FSBO).
List your homeWhat's special
Corner wood-burning fireplaceFour-sided brick exteriorCarpet freeFarmhouse lightingGranite countersSolar screensWood plank backsplash
Zillow last checked:
Listing updated:
Listed by:
Beverly Pironti 0482428 817-307-1448,
Berkshire HathawayHS PenFed TX 817-442-5345
Bought with:
Laurent Maksoud, 0740643
John Hill, Broker
Source: NTREIS,MLS#: 21196912
Facts & features
Interior
Bedrooms & bathrooms
- Bedrooms: 4
- Bathrooms: 2
- Full bathrooms: 2
Primary bedroom
- Features: Ceiling Fan(s), Dual Sinks, Double Vanity, Separate Shower, Walk-In Closet(s)
- Level: First
- Dimensions: 12 x 15
Bedroom
- Features: Ceiling Fan(s), Walk-In Closet(s)
- Level: First
- Dimensions: 11 x 12
Bedroom
- Features: Ceiling Fan(s)
- Level: First
- Dimensions: 10 x 11
Bedroom
- Features: Ceiling Fan(s), Walk-In Closet(s)
- Level: First
- Dimensions: 10 x 10
Primary bathroom
- Features: Dual Sinks, Double Vanity, Solid Surface Counters
- Level: First
- Dimensions: 9 x 8
Dining room
- Features: Ceiling Fan(s)
- Level: First
- Dimensions: 11 x 12
Other
- Features: Built-in Features
- Level: First
- Dimensions: 11 x 6
Kitchen
- Features: Breakfast Bar, Built-in Features, Eat-in Kitchen, Granite Counters, Pantry
- Level: First
- Dimensions: 14 x 12
Living room
- Features: Ceiling Fan(s), Fireplace
- Level: First
- Dimensions: 18 x 17
Utility room
- Features: Utility Room
- Level: First
- Dimensions: 5 x 7
Heating
- Central, Electric, Heat Pump
Cooling
- Central Air, Ceiling Fan(s), Electric, ENERGY STAR Qualified Equipment
Appliances
- Included: Convection Oven, Dishwasher, Electric Range, Electric Water Heater, Disposal, Microwave
- Laundry: Washer Hookup, Dryer Hookup, ElectricDryer Hookup, Laundry in Utility Room
Features
- Decorative/Designer Lighting Fixtures, Eat-in Kitchen, Granite Counters, High Speed Internet, Pantry, Cable TV, Vaulted Ceiling(s), Walk-In Closet(s)
- Flooring: Carpet, Luxury Vinyl Plank, Vinyl
- Windows: Shutters, Window Coverings
- Has basement: No
- Number of fireplaces: 1
- Fireplace features: Living Room, Wood Burning
Interior area
- Total interior livable area: 1,730 sqft
Property
Parking
- Total spaces: 2
- Parking features: Door-Single, Driveway, Garage Faces Front, Garage, Garage Door Opener, Kitchen Level, Lighted, Side By Side
- Attached garage spaces: 2
Features
- Levels: One
- Stories: 1
- Patio & porch: Front Porch, Patio, Covered
- Pool features: None
- Fencing: Back Yard,Fenced,Metal,Wood
Lot
- Size: 5,793 Square Feet
- Features: Interior Lot, Landscaped, Subdivision, Few Trees
- Residential vegetation: Grassed
Details
- Parcel number: 07091249
Construction
Type & style
- Home type: SingleFamily
- Architectural style: Traditional,Detached
- Property subtype: Single Family Residence
- Attached to another structure: Yes
Materials
- Brick, Fiber Cement
- Foundation: Slab
- Roof: Composition,Shingle
Condition
- Year built: 2001
Utilities & green energy
- Sewer: Public Sewer
- Water: Public
- Utilities for property: Electricity Connected, Sewer Available, Separate Meters, Underground Utilities, Water Available, Cable Available
Green energy
- Energy efficient items: Appliances, Doors, Thermostat
- Water conservation: Low-Flow Fixtures
Community & HOA
Community
- Features: Fenced Yard, Curbs, Sidewalks
- Security: Smoke Detector(s), Security Lights
- Subdivision: Whisperwood Estates Add
HOA
- Has HOA: No
Location
- Region: Saginaw
Financial & listing details
- Tax assessed value: $246,000
- Annual tax amount: $5,728
- Date on market: 3/6/2026
- Cumulative days on market: 31 days
- Listing terms: Cash,Conventional,FHA,VA Loan
- Exclusions: Hot tub on back patio
Price history
| Date | Event | Price |
|---|---|---|
| 5/8/2026 | Sold | -- |
Source: NTREIS #21196912 Report a problem | ||
| 4/20/2026 | Pending sale | $289,900$168/sqft |
Source: NTREIS #21196912 Report a problem | ||
| 4/6/2026 | Contingent | $289,900$168/sqft |
Source: NTREIS #21196912 Report a problem | ||
| 3/6/2026 | Listed for sale | $289,900+99.2%$168/sqft |
Source: NTREIS #21196912 Report a problem | ||
| 2/22/2015 | Listing removed | $145,500$84/sqft |
Source: Powerstar Realty #13075553 Report a problem | ||
| 1/11/2015 | Listed for sale | $145,500$84/sqft |
Source: Powerstar Realty #13075553 Report a problem | ||
Public tax history
| Year | Property taxes | Tax assessment |
|---|---|---|
| 2025 | $3,585 -16.4% | $246,000 -5.5% |
| 2024 | $4,286 +9.3% | $260,276 -10.7% |
| 2023 | $3,923 -18.2% | $291,380 +12.6% |
| 2022 | $4,798 +6.2% | $258,760 +33.6% |
| 2021 | $4,518 -0.9% | $193,708 |
| 2020 | $4,559 +7% | $193,708 +0.4% |
| 2019 | $4,261 +9.2% | $192,949 +17.3% |
| 2018 | $3,900 +9.4% | $164,425 -0.9% |
| 2017 | $3,566 +9.5% | $165,859 +22.1% |
| 2016 | $3,256 +7.5% | $135,888 +12.2% |
| 2015 | $3,028 | $121,100 |
| 2014 | $3,028 | $121,100 +5.4% |
| 2013 | -- | $114,900 +1% |
| 2012 | -- | $113,800 |
| 2011 | -- | $113,800 -0.1% |
| 2010 | -- | $113,900 -5% |
| 2009 | -- | $119,900 +3.7% |
| 2008 | -- | $115,600 -3.1% |
| 2007 | -- | $119,300 |
| 2006 | -- | $119,300 +5.8% |
| 2005 | -- | $112,800 |
| 2004 | -- | $112,800 -2.8% |
| 2003 | -- | $116,100 +23.9% |
| 2002 | -- | $93,700 +977% |
| 2001 | -- | $8,700 |
| 2000 | -- | $8,700 |
Find assessor info on the county website
Neighborhood: Whisperwood Estates
Nearby homes
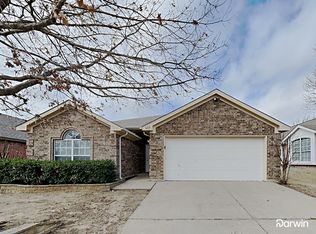
- $277,9003 bd2 ba1.6k sqft613 Oak Hollow Trl, Saginaw, TX 76179Off Market
- $256,0003 bd2 ba1.3k sqft800 Silverbrook Dr, Saginaw, TX 76179Off Market
- $287,5003 bd2 ba1.8k sqft804 Silverbrook Dr, Saginaw, TX 76179Off Market
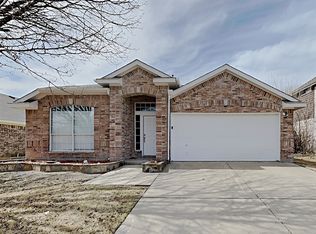
- $304,0003 bd2 ba1.9k sqft617 Oak Hollow Trl, Saginaw, TX 76179For Sale
- $307,4003 bd2 ba1.8k sqft612 Jan Ct, Saginaw, TX 76179Off Market
- $269,9003 bd2 ba1.4k sqft808 Silverbrook Dr, Saginaw, TX 76179Pending
- $254,8003 bd2 ba1.3k sqft608 Oak Hollow Trl, Saginaw, TX 76179Off Market
- $319,1003 bd2 ba2.4k sqft616 Jan Ct, Saginaw, TX 76179Off Market
Nearby schools
GreatSchools rating
- 7/10Willow Creek Elementary SchoolGrades: PK-5Distance: 0.5 mi
- 7/10Creekview Middle SchoolGrades: 6-8Distance: 1.2 mi
- 6/10Boswell High SchoolGrades: 9-12Distance: 1.7 mi
Schools provided by the listing agent
- Elementary: Willow Creek
- Middle: Creekview
- High: Boswell
- District: Eagle MT-Saginaw ISD
Source: NTREIS. This data may not be complete. We recommend contacting the local school district to confirm school assignments for this home.
Get a cash offer in 3 minutes
Find out how much your home could sell for in as little as 3 minutes with a no-obligation cash offer.
Estimated market value
$288,500
Get a cash offer in 3 minutes
Find out how much your home could sell for in as little as 3 minutes with a no-obligation cash offer.
Estimated market value
$288,500
- Texas
- Tarrant County
- Saginaw
- 76179
- Whisperwood Estates
- 609 Oak Hollow Trl
Nearby cities
Nearby neighborhoods
Nearby zip codes
Other Saginaw Topics
