Welcome home! Nestled in the heart of Holly Springs and convenient to everything this home boasts upgrades galore!! Enjoy your morning coffee on the front porch or the new deck and sunporch overlooking the huge fenced in backyard. Brand new upstairs bathroom remodels include tile walls, new vanities, built ins, and walk in shower with seat. New vinyl windows, exterior paint, and roof 2023. Vapor barrier, dehumidifier 55% with drainage in crawlspace 2022. HVAC, furnace new in 2019. Walk up attic for storage or finish it for an additional bedroon. Garage has been painted and the floor sealed. This house is even bat proofed!! A must see
Sold for $565,750
$565,750
609 Oakhall Dr, Holly Springs, NC 27540
3beds
2,141sqft
Single Family Residence, Residential
Built in 1998
10,454 Square Feet Lot
$590,000 Zestimate®
$264/sqft
$2,334 Estimated rent
Home value
$590,000
$561,000 - $620,000
$2,334/mo
Zestimate® history
Owner options
List your home for rent
$2,334/mo
Rent Zestimate®
Find your next renter with Zillow Rental Manager. Plus, with online applications, you can quickly screen prospective tenants – for free.
$2,334/mo
Rent Zestimate®
Refinance and save
$3,436/mo
Est. payment
Refinancing to a lower rate could help reduce your monthly payments and save thousands over the life of the loan.
$3,436/mo
Est. payment
Explore your selling options
Work with a Zillow partner agent
Leverage their expertise and Zillow's premium Showcase listings to get your home seen by more buyers.
Get startedList with your own agent
Get your home in front of millions of buyers by listing it on Zillow.
Learn how to do itSell it yourself
Take full control of how buyers see your home on Zillow by listing For Sale by Owner (FSBO).
List your homeWhat's special
Front porchHuge fenced in backyardNew vinyl windows
Zillow last checked:
Listing updated:
Listed by:
Lindsay McGlennon 919-618-6842,
Wieland Properties, Inc.
Bought with:
Theresa Lunt, 289089
eXp Realty, LLC - C
Lydia Edwards, 345390
eXp Realty, LLC - C
Source: Doorify MLS,MLS#: 10147349
Facts & features
Interior
Bedrooms & bathrooms
- Bedrooms: 3
- Bathrooms: 3
- Full bathrooms: 2
- 1/2 bathrooms: 1
Heating
- Central, Fireplace(s), Forced Air, Natural Gas
Cooling
- Attic Fan, Ceiling Fan(s), Central Air
Appliances
- Included: Dishwasher, Oven, Tankless Water Heater
- Laundry: Laundry Room
Features
- Ceiling Fan(s), Dual Closets, Kitchen Island, Room Over Garage, Separate Shower, Storage, Walk-In Closet(s), Walk-In Shower
- Flooring: Carpet, Ceramic Tile, Vinyl, Wood
Interior area
- Total structure area: 2,141
- Total interior livable area: 2,141 sqft
- Finished area above ground: 2,141
- Finished area below ground: 0
Property
Parking
- Total spaces: 2
- Parking features: Attached, Driveway, Garage, Garage Faces Front
- Attached garage spaces: 2
Features
- Levels: Tri-Level
- Stories: 2
- Patio & porch: Deck, Rear Porch, Screened
- Exterior features: Fenced Yard
- Fencing: Back Yard, Fenced, Perimeter, Wood
- Has view: Yes
Lot
- Size: 10,454 Square Feet
- Features: Back Yard, Cleared, Landscaped
Details
- Parcel number: 064902764164000 0222945
- Zoning: PUD
- Special conditions: Standard
Construction
Type & style
- Home type: SingleFamily
- Architectural style: Traditional
- Property subtype: Single Family Residence, Residential
Materials
- Attic/Crawl Hatchway(s) Insulated, Brick, HardiPlank Type
- Foundation: Permanent
- Roof: Shingle
Condition
- New construction: No
- Year built: 1998
Utilities & green energy
- Sewer: Public Sewer
- Water: Public
- Utilities for property: Cable Available, Electricity Available, Electricity Connected, Natural Gas Available, Natural Gas Connected, Phone Available, Sewer Connected, Water Available, Water Connected
Community & HOA
Community
- Subdivision: Woodlands at Oakhall
HOA
- Has HOA: Yes
- Amenities included: Security
- Services included: Insurance, Maintenance Grounds
- HOA fee: $37 monthly
Location
- Region: Holly Springs
Financial & listing details
- Price per square foot: $264/sqft
- Tax assessed value: $488,481
- Annual tax amount: $4,884
- Date on market: 2/19/2026
Price history
| Date | Event | Price |
|---|---|---|
| 3/23/2026 | Sold | $565,750-3.9%$264/sqft |
Source:  Doorify MLS #10147349 Report a problem Doorify MLS #10147349 Report a problem | ||
| 2/24/2026 | Pending sale | $589,000$275/sqft |
Source: Doorify MLS #10147349 Report a problem | ||
| 2/19/2026 | Listed for sale | $589,000+81.2%$275/sqft |
Source: Doorify MLS #10147349 Report a problem | ||
| 6/27/2019 | Sold | $325,000$152/sqft |
Source: Doorify MLS #2251850 Report a problem | ||
| 5/28/2019 | Pending sale | $325,000$152/sqft |
Source: Keller Williams Raleigh #2251850 Report a problem | ||
| 5/25/2019 | Price change | $325,000-7.1%$152/sqft |
Source: Keller Williams Raleigh #2251850 Report a problem | ||
| 5/15/2019 | Listed for sale | $350,000+40%$163/sqft |
Source: Keller Williams Realty #2251850 Report a problem | ||
| 4/21/2014 | Sold | $250,000$117/sqft |
Source: Public Record Report a problem | ||
| 2/28/2014 | Listed for sale | $250,000+4.4%$117/sqft |
Source: L and F/Fonville Morisey Realty #1933709 Report a problem | ||
| 5/21/2007 | Sold | $239,500+38.8%$112/sqft |
Source: Public Record Report a problem | ||
| 8/31/1999 | Sold | $172,500-3.6%$81/sqft |
Source: Public Record Report a problem | ||
| 12/11/1998 | Sold | $179,000+434.3%$84/sqft |
Source: Public Record Report a problem | ||
| 4/14/1998 | Sold | $33,500$16/sqft |
Source: Public Record Report a problem | ||
Public tax history
| Year | Property taxes | Tax assessment |
|---|---|---|
| 2025 | $4,224 +0.4% | $488,481 |
| 2024 | $4,206 +24% | $488,481 +56.2% |
| 2023 | $3,393 +3.6% | $312,724 |
| 2022 | $3,276 | $312,724 |
| 2021 | -- | $312,724 |
| 2020 | $3,215 +12.9% | $312,724 +33.1% |
| 2019 | $2,848 | $235,030 |
| 2018 | $2,848 +14.7% | $235,030 |
| 2017 | $2,482 +1.4% | $235,030 |
| 2016 | $2,448 -4.1% | $235,030 -2.6% |
| 2015 | $2,551 +3.6% | $241,186 |
| 2014 | $2,463 | $241,186 |
| 2013 | -- | $241,186 |
| 2012 | -- | $241,186 |
| 2011 | -- | $241,186 |
| 2010 | -- | $241,186 |
| 2009 | -- | $241,186 |
| 2008 | -- | -- |
| 2007 | -- | -- |
| 2006 | -- | -- |
| 2005 | -- | -- |
| 2004 | -- | -- |
Find assessor info on the county website
Neighborhood: Oak Hall
Nearby homes
- $447,0003 bd2 ba1.8k sqft605 Oakhall Dr, Holly Springs, NC 27540Off Market
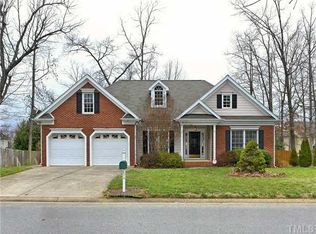
- $444,900-- bd2 ba1.7k sqft617 Oakhall Dr, Holly Springs, NC 27540Off Market
- $497,2003 bd3 ba2.1k sqft201 Sawleaf Ct, Holly Springs, NC 27540Off Market
- $423,4003 bd2 ba1.6k sqft805 Sweetwood Trace Ct, Holly Springs, NC 27540Off Market

- $505,600-- bd2 ba2.2k sqft200 Sawleaf Ct, Holly Springs, NC 27540Off Market
- $480,0003 bd3 ba2k sqft621 Oakhall Dr, Holly Springs, NC 27540Sold
- $537,3003 bd3 ba2.2k sqft601 Oakhall Dr, Holly Springs, NC 27540Off Market
- $507,1004 bd3 ba2.2k sqft813 Chambord Way, Holly Springs, NC 27540Off Market
Nearby schools
GreatSchools rating
- 10/10Oakview ElementaryGrades: PK-5Distance: 1.5 mi
- 10/10Apex Friendship MiddleGrades: 6-8Distance: 4.6 mi
- 9/10Holly Springs HighGrades: 9-12Distance: 2.4 mi
Schools provided by the listing agent
- Elementary: Wake County Schools
- Middle: Wayne County Schools
- High: Wake County Schools
Source: Doorify MLS. This data may not be complete. We recommend contacting the local school district to confirm school assignments for this home.
Get a cash offer in 3 minutes
Find out how much your home could sell for in as little as 3 minutes with a no-obligation cash offer.
Estimated market value
$590,000
Get a cash offer in 3 minutes
Find out how much your home could sell for in as little as 3 minutes with a no-obligation cash offer.
Estimated market value
$590,000
- North Carolina
- Wake County
- Holly Springs
- 27540
- Oak Hall
- 609 Oakhall Dr
Nearby cities
Nearby neighborhoods
Nearby zip codes
Other Holly Springs Topics
