Crieve Hall at its finest! Mid-century charm in one of Nashville's most popular neighborhoods. One-level living featuring an open floor plan with rooms flowing seamlessly & large windows allowing for an abundance of natural light. Enjoy the updated kitchen with granite counters, large dining room, bonus room off the kitchen, & renovated bathrooms. Generously-sized primary bedroom with en-suite full bathroom. Relax on the back deck overlooking the huge, level corner lot with gorgeous landscaping, offering great potential for outdoor activities. An amazing location near highly-rated Crieve Hall Elementary school, plus beautiful nature areas, Ellington Agricultural Center & Radnor Lake. Close to I-65, 10 mins from Downtown, & 5 mins to Brentwood, this location is convenient for all your shopping, dining, & entertainment needs. The roof was replaced in 2020 & the HVAC was replaced in 2022.
Closed
$675,000
609 Oakley Dr, Nashville, TN 37220
3beds
1,839sqft
Single Family Residence, Residential
Built in 1960
0.39 Acres Lot
$731,100 Zestimate®
$367/sqft
$2,934 Estimated rent
Home value
$731,100
$687,000 - $782,000
$2,934/mo
Zestimate® history
Owner options
List your home for rent
$2,934/mo
Rent Zestimate®
Find your next renter with Zillow Rental Manager. Plus, with online applications, you can quickly screen prospective tenants – for free.
$2,934/mo
Rent Zestimate®
Refinance and save
$3,968/mo
Est. payment
Refinancing to a lower rate could help reduce your monthly payments and save thousands over the life of the loan.
$3,968/mo
Est. payment
Explore your selling options
Work with a Zillow partner agent
Leverage their expertise and Zillow's premium Showcase listings to get your home seen by more buyers.
Get startedList with your own agent
Get your home in front of millions of buyers by listing it on Zillow.
Learn how to do itSell it yourself
Take full control of how buyers see your home on Zillow by listing For Sale by Owner (FSBO).
List your homeWhat's special
Zillow last checked:
Listing updated:
Listed by:
Alex Helton 615-447-8437,
Helton Real Estate Group
Bought with:
Nonmls
Realtracs, Inc.
Source: RealTracs MLS as distributed by MLS GRID,MLS#: 2654437
Facts & features
Interior
Bedrooms & bathrooms
- Bedrooms: 3
- Bathrooms: 2
- Full bathrooms: 2
- Main level bedrooms: 3
Bedroom 1
- Features: Full Bath
- Level: Full Bath
- Area: 154 Square Feet
- Dimensions: 14x11
Bedroom 2
- Area: 143 Square Feet
- Dimensions: 13x11
Bedroom 3
- Area: 121 Square Feet
- Dimensions: 11x11
Den
- Area: 276 Square Feet
- Dimensions: 23x12
Kitchen
- Features: Eat-in Kitchen
- Level: Eat-in Kitchen
- Area: 108 Square Feet
- Dimensions: 12x9
Living room
- Area: 252 Square Feet
- Dimensions: 21x12
Heating
- Central, Electric
Cooling
- Central Air, Electric
Appliances
- Included: Dishwasher, Microwave, Refrigerator, Electric Oven, Electric Range
Features
- Flooring: Wood, Tile
- Basement: Crawl Space
- Has fireplace: No
Interior area
- Total structure area: 1,839
- Total interior livable area: 1,839 sqft
- Finished area above ground: 1,839
Property
Parking
- Parking features: Concrete
Features
- Levels: One
- Stories: 1
Lot
- Size: 0.39 Acres
- Dimensions: 92 x 150
Details
- Parcel number: 16003004400
- Special conditions: Standard
Construction
Type & style
- Home type: SingleFamily
- Architectural style: Ranch
- Property subtype: Single Family Residence, Residential
Materials
- Brick
Condition
- New construction: No
- Year built: 1960
Utilities & green energy
- Sewer: Public Sewer
- Water: Public
- Utilities for property: Electricity Available, Water Available
Community & HOA
Community
- Subdivision: Haileywood Estates
HOA
- Has HOA: No
Location
- Region: Nashville
Financial & listing details
- Price per square foot: $367/sqft
- Tax assessed value: $678,000
- Annual tax amount: $3,906
- Date on market: 5/17/2024
- Electric utility on property: Yes
Price history
| Date | Event | Price |
|---|---|---|
| 6/10/2024 | Sold | $675,000+0%$367/sqft |
Source:  RealTracs MLS as distributed by MLS GRID #2654437 Report a problem RealTracs MLS as distributed by MLS GRID #2654437 Report a problem | ||
| 6/10/2024 | Pending sale | $674,900$367/sqft |
Source: RealTracs MLS as distributed by MLS GRID #2654437 Report a problem | ||
| 5/21/2024 | Contingent | $674,900$367/sqft |
Source: RealTracs MLS as distributed by MLS GRID #2654437 Report a problem | ||
| 5/17/2024 | Listed for sale | $674,900+80%$367/sqft |
Source: RealTracs MLS as distributed by MLS GRID #2654437 Report a problem | ||
| 12/25/2015 | Sold | $375,000-1.8%$204/sqft |
Source: RealTracs MLS as distributed by MLS GRID #1684511 Report a problem | ||
| 11/24/2015 | Pending sale | $382,000$208/sqft |
Source: Zeitlin & Co., Realtors #1684511 Report a problem | ||
| 11/13/2015 | Price change | $382,000-2%$208/sqft |
Source: Zeitlin & Co., Realtors #1684511 Report a problem | ||
| 10/15/2015 | Price change | $389,900-2.3%$212/sqft |
Source: Zeitlin & Co., Realtors #1668693 Report a problem | ||
| 9/11/2015 | Price change | $399,000+1.3%$217/sqft |
Source: Zeitlin & Co., Realtors #1668693 Report a problem | ||
| 9/1/2015 | Listed for sale | $393,999+34%$214/sqft |
Source: Owner Report a problem | ||
| 5/11/2015 | Sold | $294,100+141.1%$160/sqft |
Source: Public Record Report a problem | ||
| 2/28/1996 | Sold | $122,000$66/sqft |
Source: Public Record Report a problem | ||
Public tax history
| Year | Property taxes | Tax assessment |
|---|---|---|
| 2025 | $4,770 +22.1% | $169,500 +41.2% |
| 2024 | $3,906 | $120,025 |
| 2023 | $3,906 | $120,025 |
| 2022 | $3,906 -1% | $120,025 |
| 2021 | $3,946 -12.7% | $120,025 +12.1% |
| 2020 | $4,521 +33.8% | $107,100 |
| 2019 | $3,379 | $107,100 |
| 2018 | $3,379 | $107,100 |
| 2017 | $3,379 | $107,100 +31.7% |
| 2016 | $3,379 -8% | $81,350 +29.1% |
| 2015 | $3,674 +29.1% | $63,025 |
| 2014 | $2,846 | $63,025 |
| 2013 | -- | $63,025 +2.2% |
| 2012 | -- | $61,650 |
| 2011 | -- | $61,650 |
| 2010 | -- | $61,650 |
| 2009 | -- | $61,650 +21.4% |
| 2008 | -- | $50,775 |
| 2007 | -- | $50,775 |
| 2006 | -- | -- |
| 2005 | -- | -- |
| 2004 | -- | -- |
| 2003 | -- | -- |
| 2002 | -- | -- |
| 2001 | -- | -- |
| 2000 | -- | -- |
Find assessor info on the county website
Neighborhood: Crieve Hall
Nearby homes
- $594,0003 bd3 ba1.9k sqft5230 Anchorage Dr, Nashville, TN 37220Sold
- $651,0003 bd3 ba1.6k sqft607 Oakley Dr, Nashville, TN 37220Sold
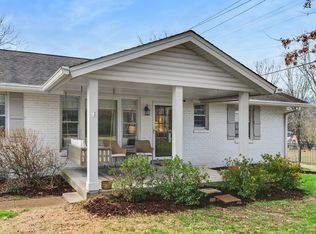
- $484,7002 bd1 ba1.5k sqft5222 Anchorage Dr, Nashville, TN 37220Off Market
- $718,1004 bd3 ba2.4k sqft5229 Anchorage Dr, Nashville, TN 37220Off Market
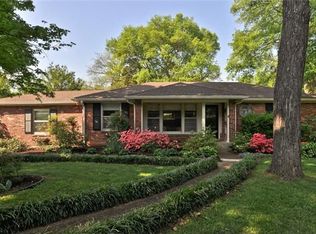
- $661,2003 bd3 ba1.9k sqft5234 Anchorage Dr, Nashville, TN 37220Off Market
- $489,6002 bd1 ba1.5k sqft601 Oakley Dr, Nashville, TN 37220Off Market
- $688,3003 bd2 ba1.9k sqft5305 Overton Rd, Nashville, TN 37220Off Market
- $550,0003 bd1 ba1.4k sqft602 Oakley Dr, Nashville, TN 37220Sold
Nearby schools
GreatSchools rating
- 7/10Crieve Hall Elementary SchoolGrades: K-5Distance: 0.6 mi
- 6/10Croft Design Center Middle PrepGrades: 6-8Distance: 2.6 mi
- 4/10John Overton High SchoolGrades: 9-12Distance: 1.4 mi
Schools provided by the listing agent
- Elementary: Crieve Hall Elementary
- Middle: Croft Design Center
- High: John Overton Comp High School
Source: RealTracs MLS as distributed by MLS GRID. This data may not be complete. We recommend contacting the local school district to confirm school assignments for this home.
Get a cash offer in 3 minutes
Find out how much your home could sell for in as little as 3 minutes with a no-obligation cash offer.
Estimated market value
$731,100
Get a cash offer in 3 minutes
Find out how much your home could sell for in as little as 3 minutes with a no-obligation cash offer.
Estimated market value
$731,100
- Tennessee
- Davidson County
- Nashville
- 37220
- Crieve Hall
- 609 Oakley Dr
Nearby cities
Nearby neighborhoods
Nearby zip codes
Other Nashville Topics
