ALL BRICK ESTATE | 1.16 ACRE PRIVATE LOT WITH POND VIEWS | FINISHED ENGLISH BASEMENT | 5 BEDROOMS | 3-CAR GARAGE | MINUTES TO DOWNTOWN LIBERTYVILLE! Set on a tranquil 1.16-acre private lot with pond views, this stately 5-bedroom, 4 full and 2 half bath all-brick home delivers exceptional space, a beautiful natural setting, and privacy. Surrounded by mature trees, the home offers a peaceful backdrop while being just minutes from the restaurants, boutique shopping, and community charm of Downtown Libertyville. Major updates add long-term value, including Marvin windows on the first and second levels (2021-2022), CertainTeed Grand Manor roof (2018), upstairs A/C (2017), and sump pump (2024). Inside, hardwood flooring flows through most of the main level, connecting expansive living spaces designed for both everyday living and effortless entertaining. A welcoming foyer is flanked by a light-filled living room, an inviting space for gathering with guests, and a formal dining room ideally situated near the kitchen; perfect for holiday celebrations and special dinners. The sun-filled eat-in kitchen is the heart of the home and designed for both beauty and functionality. Highlights include 42" cabinetry with elegant crowned uppers and under-cabinet lighting, marble and soapstone countertops, onyx tile backsplash, high-end appliances, and a prep sink with generous counter space. A peninsula with breakfast bar seating and a sunny eating area provide comfortable spaces for casual meals while enjoying backyard views through the large picture window. Next, the family room creates a warm gathering space accented by a floor-to-ceiling brick fireplace and complemented by a convenient wet bar, ideal for entertaining or relaxing evenings at home. Sliding doors lead to the expansive deck overlooking the backyard, perfect for summer gatherings, outdoor dining, or evenings around the firepit surrounded by nature. Back inside, daily living is made easy with a sunroom with backyard access, two main-level half baths, and a spacious first-floor laundry and mudroom located off the garage. Upstairs, the luxurious primary suite offers a private retreat with its own fireplace and private balcony accessed through two sliding doors, an ideal place for quiet mornings or intimate evening relaxation. The spa-inspired ensuite bath features a soaking tub, separate shower with full body sprayer, dual sinks, and access to two large walk-in closets. Three additional bedrooms offer generous closet space, including two with shared bath access plus a third full bath, while attic storage provides valuable extra space for seasonal items. The finished English basement expands the home even further with a large recreation room, game area, fifth bedroom (currently setup as an office), and a fourth full bath, providing excellent flexibility for guests, remote work, or additional living space. A 3-car garage offers abundant storage for vehicles, hobbies, and equipment. Ideally located with convenient access to I-294 while still enjoying the surroundings of this impressive property. Outdoor lovers will appreciate being near the scenic trails, lake, and nature areas of Independence Grove Forest Preserve, while the vibrant dining and shopping of Downtown Libertyville are just minutes away. This is a must-see!
Closed
$1,370,000
609 Old Hickory Ln, Libertyville, IL 60048
5beds
3,584sqft
Single Family Residence
Built in 1988
1.16 Acres Lot
$1,385,000 Zestimate®
$382/sqft
$7,495 Estimated rent
Home value
$1,385,000
$1.26M - $1.52M
$7,495/mo
Zestimate® history
Owner options
List your home for rent
$7,495/mo
Rent Zestimate®
Find your next renter with Zillow Rental Manager. Plus, with online applications, you can quickly screen prospective tenants – for free.
$7,495/mo
Rent Zestimate®
Refinance and save
$8,760/mo
Est. payment
Refinancing to a lower rate could help reduce your monthly payments and save thousands over the life of the loan.
$8,760/mo
Est. payment
Explore your selling options
Work with a Zillow partner agent
Leverage their expertise and Zillow's premium Showcase listings to get your home seen by more buyers.
Get startedList with your own agent
Get your home in front of millions of buyers by listing it on Zillow.
Learn how to do itSell it yourself
Take full control of how buyers see your home on Zillow by listing For Sale by Owner (FSBO).
List your homeWhat's special
All brick estateConvenient wet barHigh-end appliancesSurrounded by mature treesWelcoming foyerSunroom with backyard accessSun-filled eat-in kitchen
Zillow last checked:
Listing updated:
Listed by:
Leslie McDonnell 847-367-8686,
RE/MAX Suburban
Bought with:
Daniel Timm
Baird & Warner
Source: MRED as distributed by MLS GRID,MLS#: 12589557
Facts & features
Interior
Bedrooms & bathrooms
- Bedrooms: 5
- Bathrooms: 6
- Full bathrooms: 4
- 1/2 bathrooms: 2
Rooms
- Room types: Bedroom 5, Recreation Room, Game Room, Heated Sun Room, Foyer, Breakfast Room
Primary bedroom
- Features: Flooring (Carpet), Window Treatments (Curtains/Drapes), Bathroom (Full, Double Sink, Tub & Separate Shwr)
- Level: Second
- Area: 315 Square Feet
- Dimensions: 21X15
Bedroom 2
- Features: Flooring (Carpet), Window Treatments (Blinds)
- Level: Second
- Area: 180 Square Feet
- Dimensions: 15X12
Bedroom 3
- Features: Flooring (Carpet), Window Treatments (Blinds)
- Level: Second
- Area: 180 Square Feet
- Dimensions: 15X12
Bedroom 4
- Features: Flooring (Carpet), Window Treatments (Blinds)
- Level: Second
- Area: 180 Square Feet
- Dimensions: 15X12
Bedroom 5
- Features: Flooring (Carpet)
- Level: Basement
- Area: 144 Square Feet
- Dimensions: 16X09
Breakfast room
- Features: Flooring (Hardwood), Window Treatments (Curtains/Drapes)
- Level: Main
- Area: 168 Square Feet
- Dimensions: 14X12
Dining room
- Features: Flooring (Hardwood)
- Level: Main
- Area: 195 Square Feet
- Dimensions: 15X13
Family room
- Features: Flooring (Hardwood), Window Treatments (Curtains/Drapes)
- Level: Main
- Area: 330 Square Feet
- Dimensions: 22X15
Foyer
- Features: Flooring (Hardwood)
- Level: Main
- Area: 285 Square Feet
- Dimensions: 19X15
Game room
- Features: Flooring (Carpet)
- Level: Basement
- Area: 408 Square Feet
- Dimensions: 24X17
Other
- Features: Flooring (Hardwood), Window Treatments (Curtains/Drapes)
- Level: Main
- Area: 180 Square Feet
- Dimensions: 15X12
Kitchen
- Features: Kitchen (Eating Area-Breakfast Bar, Eating Area-Table Space, Updated Kitchen), Flooring (Hardwood)
- Level: Main
- Area: 180 Square Feet
- Dimensions: 15X12
Laundry
- Features: Flooring (Ceramic Tile), Window Treatments (Blinds)
- Level: Main
- Area: 77 Square Feet
- Dimensions: 11X7
Living room
- Features: Flooring (Hardwood)
- Level: Main
- Area: 300 Square Feet
- Dimensions: 20X15
Recreation room
- Features: Flooring (Carpet), Window Treatments (Blinds)
- Level: Basement
- Area: 589 Square Feet
- Dimensions: 31X19
Heating
- Natural Gas, Forced Air, Zoned, Radiant Floor
Cooling
- Central Air, Zoned
Appliances
- Included: Double Oven, Range, Microwave, Dishwasher, High End Refrigerator, Washer, Dryer, Disposal, Trash Compactor, Wine Refrigerator, Water Softener Owned, Humidifier
- Laundry: Main Level, In Unit
Features
- Cathedral Ceiling(s), Wet Bar, Walk-In Closet(s)
- Flooring: Hardwood
- Windows: Screens, Skylight(s)
- Basement: Finished,Rec/Family Area,Sleeping Area,Daylight,Full
- Attic: Pull Down Stair,Unfinished
- Number of fireplaces: 2
- Fireplace features: Wood Burning, Attached Fireplace Doors/Screen, Gas Starter, Family Room, Master Bedroom
Interior area
- Total structure area: 0
- Total interior livable area: 3,584 sqft
Property
Parking
- Total spaces: 3
- Parking features: Asphalt, Garage Door Opener, Yes, Garage Owned, Attached, Garage
- Attached garage spaces: 3
- Has uncovered spaces: Yes
Accessibility
- Accessibility features: No Disability Access
Features
- Stories: 2
- Patio & porch: Deck
- Exterior features: Balcony, Fire Pit
- Has view: Yes
- View description: Water, Back of Property
- Has water view: Yes
- Water view: Water,Back of Property
- Waterfront features: Pond, Stream
Lot
- Size: 1.16 Acres
- Dimensions: 225x225
- Features: Landscaped, Wooded
Details
- Parcel number: 11154000400000
- Special conditions: None
- Other equipment: Water-Softener Owned, Central Vacuum, Ceiling Fan(s), Sump Pump, Sprinkler-Lawn, Backup Sump Pump;, Radon Mitigation System, Generator
Construction
Type & style
- Home type: SingleFamily
- Architectural style: French Provincial
- Property subtype: Single Family Residence
Materials
- Brick
- Roof: Asphalt
Condition
- New construction: No
- Year built: 1988
- Major remodel year: 1997
Utilities & green energy
- Sewer: Public Sewer
- Water: Well
Community & HOA
Community
- Features: Lake, Street Paved
- Security: Carbon Monoxide Detector(s)
HOA
- Services included: None
Location
- Region: Libertyville
Financial & listing details
- Price per square foot: $382/sqft
- Tax assessed value: $899,922
- Annual tax amount: $22,004
- Date on market: 3/12/2026
- Listing terms: Other
- Ownership: Fee Simple
Price history
| Date | Event | Price |
|---|---|---|
| 4/15/2026 | Sold | $1,370,000+14.3%$382/sqft |
Source:  MRED as distributed by MLS GRID #12589557 Report a problem MRED as distributed by MLS GRID #12589557 Report a problem | ||
| 3/17/2026 | Contingent | $1,199,000$335/sqft |
Source: MRED as distributed by MLS GRID #12589557 Report a problem | ||
| 3/12/2026 | Listed for sale | $1,199,000+35.6%$335/sqft |
Source: MRED as distributed by MLS GRID #12589557 Report a problem | ||
| 11/8/2013 | Sold | $884,380+39.9%$247/sqft |
Source: MRED as distributed by MLS GRID #08279055 Report a problem | ||
| 8/4/1995 | Sold | $632,000$176/sqft |
Source: Public Record Report a problem | ||
Public tax history
| Year | Property taxes | Tax assessment |
|---|---|---|
| 2024 | $22,004 +4.3% | $310,562 +3.5% |
| 2023 | $21,101 +10.7% | $299,944 +8.4% |
| 2022 | $19,057 +4% | $276,650 +10.4% |
| 2021 | $18,328 -3.9% | $250,655 -3.8% |
| 2020 | $19,080 +2.6% | $260,499 +1% |
| 2019 | $18,597 -12.4% | $258,022 -4.9% |
| 2018 | $21,222 | $271,292 -9.3% |
| 2017 | $21,222 -1.1% | $299,217 0% |
| 2016 | $21,455 +17.8% | $299,218 +7% |
| 2015 | $18,213 +1.7% | $279,669 +17.9% |
| 2014 | $17,904 -2.5% | $237,282 +3% |
| 2012 | $18,357 +3.8% | $230,365 -10.6% |
| 2011 | $17,680 +1.8% | $257,751 -3.2% |
| 2010 | $17,366 +6.5% | $266,170 -4% |
| 2009 | $16,303 +3.6% | $277,354 +3% |
| 2008 | $15,739 -3.8% | $269,171 -4.7% |
| 2006 | $16,352 +13.2% | $282,575 |
| 2005 | $14,449 +5% | -- |
| 2004 | $13,765 +10.7% | -- |
| 2003 | $12,435 -7% | -- |
| 2002 | $13,369 +49.9% | -- |
| 2001 | $8,919 -48.6% | $254,309 +2.6% |
| 2000 | $17,347 | $247,889 |
Find assessor info on the county website
Neighborhood: 60048
Nearby homes
- $9-- bd-- ba-- sqft608 Old Hickory Ln, Libertyville, IL 60048Off Market
- $888,400-- bd2 ba3.3k sqft15288 W Oak Pond Ln, Libertyville, IL 60048Off Market
- $584,9005 bd2 ba1.7k sqft15255 W Oak Spring Rd, Libertyville, IL 60048Off Market
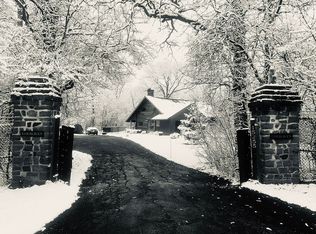
- $793,200-- bd3 ba2.7k sqft15323 W Oak Spring Rd, Libertyville, IL 60048Off Market
- $715,0004 bd2 ba2.6k sqft608 Old Hickory Ln, Libertyville, IL 60048Sold
- $707,100-- bd2 ba1.9k sqft15245 W Oak Spring Rd, Libertyville, IL 60048Off Market
- $602,000-- bd2 ba3.9k sqft540 Old Hickory Ln, Libertyville, IL 60048Off Market
- $886,8004 bd3 ba3.1k sqft15340 W Oak Pond Ln, Libertyville, IL 60048Off Market
Nearby schools
GreatSchools rating
- 9/10Copeland Manor Elementary SchoolGrades: K-5Distance: 1.1 mi
- 7/10Highland Middle SchoolGrades: 6-8Distance: 1.5 mi
- 9/10Libertyville High SchoolGrades: 9-12Distance: 1.8 mi
Schools provided by the listing agent
- Elementary: Copeland Manor Elementary School
- Middle: Highland Middle School
- High: Libertyville High School
- District: 70
Source: MRED as distributed by MLS GRID. This data may not be complete. We recommend contacting the local school district to confirm school assignments for this home.
Get a cash offer in 3 minutes
Find out how much your home could sell for in as little as 3 minutes with a no-obligation cash offer.
Estimated market value
$1,385,000
Get a cash offer in 3 minutes
Find out how much your home could sell for in as little as 3 minutes with a no-obligation cash offer.
Estimated market value
$1,385,000
- Illinois
- Lake County
- Libertyville
- 60048
- 609 Old Hickory Ln
Nearby cities
Nearby neighborhoods
Nearby zip codes
Other Libertyville Topics
