This well-built, lovingly maintained home offers a solid foundation and incredible potential for its next owner. Major systems have already been addressed, including a newer roof, newer HVAC, and a new water heater, giving you peace of mind where it matters most. Inside, you’ll find pristine hardwood floors protected by carpeting all these years, ready to bring warmth and character back to the space. (Check them out in any of the bedroom closets.) The kitchen is cozy and functional as-is, with an excellent opportunity to expand by opening the wall to the dining room, creating a more modern, open-concept layout. The home features one full bathroom, offering simplicity and ease of maintenance, with the potential to reimagine or expand in the future if desired. There is plenty of room on the second floor for adding a full bath. Additional highlights include a detached two-car garage, an inviting front porch with columns, and a charming back porch perfect for relaxing. Both porches have a special bead-board ceiling. You will be pleased with the generous ¾+ acre double lot. If you have plans for installing an in-ground pool, you can certainly do that with ease here. There is plenty of room for gardening, entertaining, or simply enjoying the peaceful surroundings. Tucked into a quiet neighborhood, this property offers both privacy and a sense of community. East Oreland is well known for its Fourth of July parade through the neighborhood, an annual yard sale, luminaries at holiday time, EONA (neighborhood social and philanthropic women’s group), and gatherings of all kinds. The property is convenient to major routes, such as PA Tnpk and Rt. 309. Post office, casual eateries and hardware store are just a very short walk away. Houses like this in such a great neighborhood are hard to find. Blue Ribbon Upper Dublin school district. Don’t miss your chance to see this one in person. A true diamond in the rough, this is a rare opportunity to create your dream home while building equity. Make an appointment to see it today.
Under contract
$575,000
609 Orlando Ave, Oreland, PA 19075
4beds
1,720sqft
Single Family Residence
Built in 1928
0.7 Acres Lot
$575,800 Zestimate®
$334/sqft
$-- HOA
What's special
Detached two-car garagePristine hardwood floors
- 26 days |
- 1,786 |
- 88 |
Likely to sell faster than
Zillow last checked:
Listing updated:
Listed by:
Patricia Crane 215-913-6512,
Keller Williams Real Estate-Horsham (215) 657-8100
Source: Bright MLS,MLS#: PAMC2184452
Facts & features
Interior
Bedrooms & bathrooms
- Bedrooms: 4
- Bathrooms: 1
- Full bathrooms: 1
- Main level bathrooms: 1
- Main level bedrooms: 1
Rooms
- Room types: Living Room, Dining Room, Primary Bedroom, Bedroom 2, Bedroom 3, Bedroom 4, Kitchen, Full Bath
Primary bedroom
- Level: Main
- Area: 165 Square Feet
- Dimensions: 11 X 15
Bedroom 2
- Level: Upper
- Area: 252 Square Feet
- Dimensions: 12 X 21
Bedroom 3
- Level: Upper
- Area: 143 Square Feet
- Dimensions: 11 X 13
Bedroom 4
- Level: Upper
- Area: 143 Square Feet
- Dimensions: 11 X 13
Dining room
- Level: Main
- Area: 143 Square Feet
- Dimensions: 11 X 13
Other
- Level: Main
- Area: 54 Square Feet
- Dimensions: 6 X 9
Kitchen
- Level: Main
- Area: 143 Square Feet
- Dimensions: 11 X 13
Living room
- Level: Main
- Area: 275 Square Feet
- Dimensions: 11 X 25
Heating
- Radiator, Natural Gas
Cooling
- None
Appliances
- Included: Electric Water Heater
Features
- Flooring: Hardwood
- Basement: Walk-Out Access,Unfinished
- Has fireplace: No
Interior area
- Total structure area: 1,720
- Total interior livable area: 1,720 sqft
- Finished area above ground: 1,720
Property
Parking
- Total spaces: 6
- Parking features: Garage Faces Front, Detached, Driveway, On Street
- Garage spaces: 2
- Uncovered spaces: 4
Accessibility
- Accessibility features: None
Features
- Levels: Two
- Stories: 2
- Pool features: None
Lot
- Size: 0.7 Acres
Details
- Additional structures: Above Grade
- Parcel number: 540012898008
- Zoning: A RESIDENTIAL
- Special conditions: Standard
Construction
Type & style
- Home type: SingleFamily
- Architectural style: Traditional
- Property subtype: Single Family Residence
Materials
- Masonry
- Foundation: Concrete Perimeter
Condition
- New construction: No
- Year built: 1928
Utilities & green energy
- Sewer: Public Sewer
- Water: Public
Community & HOA
Community
- Subdivision: East Oreland
HOA
- Has HOA: No
Location
- Region: Oreland
- Municipality: UPPER DUBLIN TWP
Financial & listing details
- Price per square foot: $334/sqft
- Tax assessed value: $131,530
- Annual tax amount: $6,781
- Date on market: 6/27/2026
- Listing agreement: Exclusive Right To Sell
- Inclusions: Refrigerator, Washer, Dryer. Also Dresser And Cabinet On Second Floor
- Ownership: Fee Simple
Estimated market value
$575,800
$547,000 - $605,000
$2,735/mo
Price history
| Date | Event | Price |
|---|---|---|
| 7/7/2026 | Contingent | $575,000$334/sqft |
Source:  Bright MLS #PAMC2184452 Report a problem Bright MLS #PAMC2184452 Report a problem | ||
| 6/27/2026 | Listed for sale | $575,000$334/sqft |
Source: Bright MLS #PAMC2184452 Report a problem | ||
Public tax history
| Year | Property taxes | Tax assessment |
|---|---|---|
| 2025 | $6,528 +3% | $131,530 |
| 2024 | $6,341 | $131,530 |
| 2023 | $6,341 +3.5% | $131,530 |
| 2022 | $6,128 +2.9% | $131,530 |
| 2021 | $5,955 +2.3% | $131,530 |
| 2020 | $5,821 +2% | $131,530 |
| 2019 | $5,705 +2% | $131,530 |
| 2018 | $5,595 +2.7% | $131,530 |
| 2017 | $5,447 +2.5% | $131,530 |
| 2016 | $5,313 +3.3% | $131,530 |
| 2015 | $5,144 +2.6% | $131,530 |
| 2014 | $5,013 +2.5% | $131,530 |
| 2013 | $4,889 +4.1% | $131,530 |
| 2012 | $4,697 +5.3% | $131,530 |
| 2011 | $4,460 +9.6% | $131,530 |
| 2010 | $4,068 +3.7% | $131,530 |
| 2009 | $3,922 +7.5% | $131,530 |
| 2008 | $3,649 +3% | -- |
| 2007 | $3,544 +4.8% | -- |
| 2006 | $3,382 +4.3% | -- |
| 2005 | $3,242 +7.6% | -- |
| 2004 | $3,014 +4.5% | -- |
| 2003 | $2,884 +6.1% | -- |
| 2002 | $2,718 +4.9% | -- |
| 2000 | $2,592 +0.7% | -- |
| 1999 | $2,573 | -- |
Find assessor info on the county website
Monthly payment
Est. payment
Payment breakdown
Explore the cost of this home by adjusting the details. Changes won't be saved.Climate risks
Neighborhood: 19075
Nearby schools
GreatSchools rating
- 9/10Jarrettown El SchoolGrades: K-5Distance: 2.2 mi
- 9/10Sandy Run Middle SchoolGrades: 6-8Distance: 0.8 mi
- 9/10Upper Dublin High SchoolGrades: 9-12Distance: 2.3 mi
Schools provided by the listing agent
- Elementary: Jarrettown
- Middle: Sandy Run
- High: Upper Dublin
- District: Upper Dublin
Source: Bright MLS. This data may not be complete. We recommend contacting the local school district to confirm school assignments for this home.
- $395,8003 bd1 ba1.1k sqft611 Orlando Ave, Oreland, PA 19075Off Market
- $528,6004 bd2 ba1.8k sqft119 Rech Ave, Oreland, PA 19075Off Market
- $525,0004 bd3 ba1.7k sqft200 Belmont Ave, Oreland, PA 19075Sold
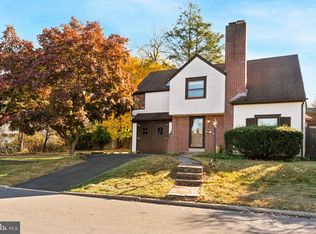
- $969,6004 bd2 ba3k sqft701 Orlando Ave, Oreland, PA 19075Off Market

- $26,820-- bd-- ba-- sqftBelmont Ave, Oreland, PA 19075Off Market
- $473,7003 bd1 ba1.7k sqft606 Orlando Ave, Oreland, PA 19075Off Market
- $500,3003 bd2 ba2k sqft117 Rech Ave, Oreland, PA 19075Off Market
- $677,2005 bd3 ba2.6k sqft602 Orlando Ave, Oreland, PA 19075Off Market
A local agent can set up tours, give advice and negotiate with sellers.
Similar homes
- $475,0003 bd2 ba2.2k sqft2439 Susquehanna Rd, Roslyn, PA 19001For Sale

 MLS ID #PAMC2188482, Nicolas Faieta, Coldwell Banker Realty. Bright MLS
 - $525,0004 bd3 ba1.9k sqft1600 Huntingdon Rd, Abington, PA 19001For Sale
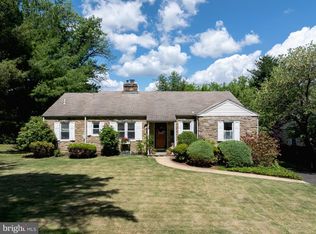 MLS ID #PAMC2185216, Mary Beth McDermott, McDermott Real Estate. Bright MLS
 - $489,0005 bd3 ba2k sqft201 Abbeyview Ave, Willow Grove, PA 19090For Sale
 MLS ID #PAMC2186072, Beth Meyers, EXP Realty, LLC. Bright MLS
 - $599,0003 bd3 ba1.7k sqft106 Pearl Dr, Southampton, PA 18966For Sale
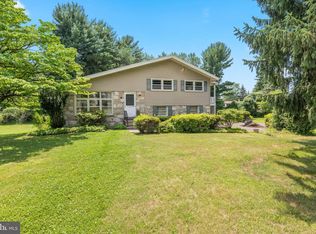 MLS ID #PABU2125392, Tracey Hill, Innovate Real Estate. Bright MLS
 - $525,0005 bd2 ba2.4k sqft8703 Patton Rd, Wyndmoor, PA 19038For SaleMLS ID #PAMC2186414, Brian Pellechia, Keller Williams Real Estate-Blue Bell. Bright MLS
- $585,0004 bd2 ba1.7k sqft450 Coldspring Rd, Southampton, PA 18966For SaleMLS ID #PABU2126460, Jeff George, BHHS Fox & Roach-Center City Walnut. Bright MLS
- $499,9004 bd2 ba1.7k sqft539 Hermit St, Philadelphia, PA 19128For SaleMLS ID #PAPH2644952, Lisa Murphy, Compass RE. Bright MLS
- $434,9004 bd2 ba1.9k sqft1780 S Limekiln Pike, Glenside, PA 19038For SaleMLS ID #PAMC2177202, John Cornely, Keller Williams Realty Group. Bright MLS
- $549,0005 bd4 ba2k sqft520 Burnham Rd, Philadelphia, PA 19119For SaleMLS ID #PAPH2621404, Vince Range, Coldwell Banker Hearthside Realtors-Collegeville. Bright MLS
- $620,0004 bd3 ba2.2k sqft2229 Oakwyn Rd, Lafayette Hill, PA 19444For SaleMLS ID #PAMC2185482, Joanne Bidwell, Keller Williams Real Estate-Blue Bell. Bright MLS
- $565,0004 bd2 ba1.8k sqft321 Almshouse Rd, Richboro, PA 18954For SaleMLS ID #PABU2124922, Kim Rock, Keller Williams Real Estate-Langhorne. Bright MLS
- $549,0003 bd2 ba2.3k sqft618 Elm Ter, Riverton, NJ 08077For SaleMLS ID #NJBL2116352, Kathryn Horch, Keller Williams Realty - Medford. Bright MLS
- $675,0004 bd3 ba2.4k sqft26 High Point Dr, Churchville, PA 18966For SaleMLS ID #PABU2126774, Louise Williamson, Keller Williams Real Estate-Doylestown. Bright MLS
- $625,0004 bd3 ba1.9k sqft183 Cardinal Rd, Chalfont, PA 18914For SaleMLS ID #PABU2124176, Ron Ridolfo, Keller Williams Real Estate-Doylestown. Bright MLS
- $499,0003 bd2 ba1.4k sqft25 E Germantown Pike, Plymouth Meeting, PA 19462For SaleMLS ID #PAMC2186500, Chris Shields, SERHANT PENNSYLVANIA LLC. Bright MLS
- $655,0005 bd1 ba1.9k sqft8411 Shawnee St, Philadelphia, PA 19118For SaleMLS ID #PAPH2637330, Caroline Masters, BHHS Fox & Roach-Chestnut Hill. Bright MLS
- $599,9004 bd2 ba1.9k sqft308 Henry Ln, Wallingford, PA 19086For SaleMLS ID #PADE2116260, Matthew Aragona, Compass RE. Bright MLS
- $541,8884 bd2 ba1.7k sqft122 Merion Ave, Narberth, PA 19072For Sale By Owner
- $514,9004 bd2 ba1.5k sqft2339 E Vine St, Hatfield, PA 19440For SaleMLS ID #PAMC2182888, William Holder, Real Broker, LLC. Bright MLS
- $625,0005 bd4 ba2.2k sqft6815 McCallum St, Philadelphia, PA 19119For SaleMLS ID #PAPH2599952, Louise Dalessandro, Elfant Wissahickon-Chestnut Hill. Bright MLS
