Skip main navigation
Sold for $167,000
  • $167,000

    609 Palmer Road #4C, Yonkers, NY 10701

    1beds
    750sqft
    Stock Cooperative, Residential
    Built in 1959
    -- sqft lot
    $169,700 Zestimate®
    $223/sqft
    $1,949 Estimated rent

    Home value

    $169,700

    $153,000 - $188,000

    $1,949/mo

    Zestimate® history
    Loading
    Loading...

    Owner options

    List your home for rent

    $1,949/mo

    Rent Zestimate®

    Find your next renter with Zillow Rental Manager. Plus, with online applications, you can quickly screen prospective tenants – for free.

    Learn more

    $1,949/mo

    Rent Zestimate®

    Refinance and save

    $706/mo

    Est. payment

    Refinancing to a lower rate could help reduce your monthly payments and save thousands over the life of the loan.

    See today's rates

    $706/mo

    Est. payment

    Explore your selling options

    Work with a Zillow partner agent

    Leverage their expertise and Zillow's premium Showcase listings to get your home seen by more buyers.

    Get started

    List with your own agent

    Get your home in front of millions of buyers by listing it on Zillow.

    Learn how to do it

    Sell it yourself

    Take full control of how buyers see your home on Zillow by listing For Sale by Owner (FSBO).

    List your home

    What's special

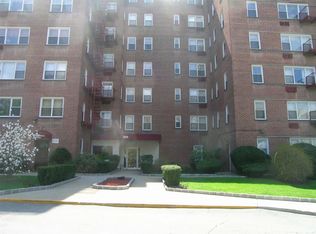
    Beautiful and well-maintained Palmer House Cooperative Complex a 24-hour gated community with security guard. This is ready to move in. Modern kitchen with granite counter tops and stainless-steel appliances. Unit comes with or without the furniture. Assigned parking and guest parking. HOA fees include heat, hot water, property taxes and common area maintenance fees. Board approval required. Community laundry located on the main level. The building has superintendent and maintenance staff. This building is conveniently located, close to Sprain Brook Parkway, New York State Thruway. Shopping on Central Avenue, Ridge Hill Shopping, Stu Leonard's, Costco, and Home Depot. This is a Cooperative complex; board approval is required. Minimum downpayment is 20% (10% at signing of contract and balance due at closing. Need two years of salary and work history, 6 months cash reserve living expenses after payment of downpayment and other related closing costs required. Credit score of 740 and DTI of 30%or less.

    Zillow last checked:

    Listing updated:

    Listed by:

    Joseph Franco,

    Houlihan Lawrence Inc. 845-279-6800

    Bought with:

    Angela N. Meliota, 10401396823

    KKD Real Estate Group LLC

    Source: OneKey® MLS as distributed by MLS GRID,MLS#: 911543MLS Logo

    Facts & features

    Interior

    Bedrooms & bathrooms
    • Bedrooms: 1
    • Bathrooms: 1
    • Full bathrooms: 1
    Bedroom 1
    • Description: Large Bedroom
    • Level: First
    Bathroom 1
    • Description: Full bathroom with dressing area and linen closet
    • Level: First
    Living room
    • Description: Large open living room/family room, dining area, open concept.
    • Level: First
    Heating
    • Hot Water
    Cooling
    • Wall/Window Unit(s)
    Appliances
    • Included: Dishwasher, Gas Oven, Gas Range, Microwave, Stainless Steel Appliance(s)
    • Laundry: Common Area
    Features
    • Galley Type Kitchen, Granite Counters
    • Flooring: Hardwood
    • Attic: None
    • Has fireplace: No
    Interior area
    • Total structure area: 750
    • Total interior livable area: 750 sqft

    Property

    Parking
    • Total spaces: 1
    • Parking features: Assigned
    Features
    • Levels: One
    • Pool features: In Ground
    Details
    • Special conditions: None

    Construction

    Type & style
    • Home type: Cooperative
    • Architectural style: Other
    • Property subtype: Stock Cooperative, Residential
    Materials
    • Brick
    Condition
    • Year built: 1959

    Utilities & green energy

    • Sewer: Public Sewer
    • Water: Public
    • Utilities for property: See Remarks

    Community & neighborhood

    Security
    • Security features: Building Security, Gated Community, Security Gate, Smoke Detector(s)
    Community
    • Community features: Gated
    Location
    • Region: Yonkers

    HOA & financial

    HOA
    • Has HOA: No
    • Amenities included: Gated, Parking
    • Services included: Common Area Maintenance, Maintenance Structure, Maintenance Grounds, Heat, Hot Water
    • Association name: AKAM Associates
    • Association phone: 914-674-2100

    Other

    Other facts
    • Listing agreement: Exclusive Right To Sell

    Price history

    DateEventPrice
    4/22/2026Sold$167,000$223/sqft
    Source: OneKey® MLS as distributed by MLS GRID #911543 Report a problem
    1/4/2026Pending sale$167,000$223/sqft
    Source: OneKey® MLS as distributed by MLS GRID #911543 Report a problem
    9/16/2025Listed for sale$167,000+26.5%$223/sqft
    Source: OneKey® MLS as distributed by MLS GRID #911543 Report a problem
    9/9/2025Listing removed$2,000$3/sqft
    Source: Zillow Rentals Report a problem
    9/5/2025Listed for rent$2,000$3/sqft
    Source: Zillow Rentals Report a problem
    7/6/2016Sold$132,000-5%$176/sqft
    Source: OneKey® MLS as distributed by MLS GRID #H4544913 Report a problem
    3/7/2016Pending sale$139,000$185/sqft
    Source: Claire D. Leone Associates Ltd. #4544913 Report a problem
    11/24/2015Price change$139,000-2.8%$185/sqft
    Source: Claire D. Leone Associates Ltd #4544913 Report a problem
    10/2/2015Listed for sale$143,000+16.7%$191/sqft
    Source: Claire D. Leone Associates Ltd #4544913 Report a problem
    7/22/2005Sold$122,500$163/sqft
    Source: Agent Provided Report a problem

    Public tax history

    Tax history is unavailable.

    Neighborhood: Lawrence Park

    Nearby schools

    GreatSchools rating
    Schools provided by the listing agent
    • Elementary: Yonkers (School Choice)
    • Middle: Yonkers (School Choice)
    • High: Yonkers (School Choice)

    Source: OneKey® MLS as distributed by MLS GRID. This data may not be complete. We recommend contacting the local school district to confirm school assignments for this home.