Skip main navigation
Sold for $180,000
  • $180,000

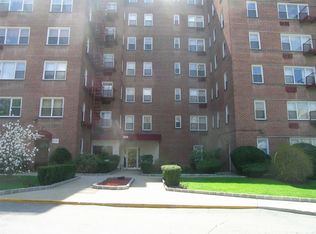
    609 Palmer Road #5L, Yonkers, NY 10701

    1beds
    850sqft
    Stock Cooperative, Residential
    Built in 1959
    -- sqft lot
    $180,100 Zestimate®
    $212/sqft
    $2,309 Estimated rent

    Home value

    $180,100

    $164,000 - $198,000

    $2,309/mo

    Zestimate® history
    Loading
    Loading...

    Owner options

    List your home for rent

    $2,309/mo

    Rent Zestimate®

    Find your next renter with Zillow Rental Manager. Plus, with online applications, you can quickly screen prospective tenants – for free.

    Learn more

    $2,309/mo

    Rent Zestimate®

    Refinance and save

    $2,013/mo

    Est. payment

    Refinancing to a lower rate could help reduce your monthly payments and save thousands over the life of the loan.

    See today's rates

    $2,013/mo

    Est. payment

    Explore your selling options

    Work with a Zillow partner agent

    Leverage their expertise and Zillow's premium Showcase listings to get your home seen by more buyers.

    Get started

    List with your own agent

    Get your home in front of millions of buyers by listing it on Zillow.

    Learn how to do it

    Sell it yourself

    Take full control of how buyers see your home on Zillow by listing For Sale by Owner (FSBO).

    List your home

    What's special

    Newer countersSpacious one-bedroom co-opWhite subway tile backsplash
    Only one mile to the Bronxville Train Station! This spacious one-bedroom co-op has hardwood floors in the foyer, living room and dining room. The kitchen features stainless steel appliances, newer counters and white subway tile backsplash. Recently painted. Plenty of natural sunlight in all rooms. Parking for residents and their visitors, too! Gated complex with 24/7 security guard. Laundry and storage area on first floor. Close to restaurants, food stores and shopping in Bronxville. Easy to show. Board requires a minimum down payment of 20% with 10% down at contract signing. Minimum credit 740, max DTI 30%.

    Zillow last checked:

    Listing updated:

    Listed by:

    Margaret A. McMullen 914-646-8964,

    Keller Williams NY Realty 914-437-6100

    Bought with:

    Kathleen F. Courtney, 40CO1107997

    Coldwell Banker Realty

    Source: OneKey® MLS as distributed by MLS GRID,MLS#: 957982MLS Logo

    Facts & features

    Interior

    Bedrooms & bathrooms
    • Bedrooms: 1
    • Bathrooms: 1
    • Full bathrooms: 1
    Heating
    • Oil
    Cooling
    • Wall/Window Unit(s)
    Appliances
    • Included: Dishwasher, Range, Refrigerator
    • Laundry: Common Area, Laundry Room
    Features
    • Chandelier, Elevator, Entrance Foyer, Formal Dining, Galley Type Kitchen, Quartz/Quartzite Counters
    • Flooring: Hardwood, Tile
    • Has fireplace: No
    • Common walls with other units/homes: 1 Common Wall
    Interior area
    • Total structure area: 850
    • Total interior livable area: 850 sqft

    Property

    Parking
    • Parking features: Assigned, Parking Lot, Private, Storage
    Features
    • Levels: One
    Details
    • Special conditions: None

    Construction

    Type & style
    • Home type: Cooperative
    • Architectural style: Other
    • Property subtype: Stock Cooperative, Residential
    • Attached to another structure: Yes
    Materials
    • Brick
    Condition
    • Year built: 1959

    Utilities & green energy

    • Sewer: Public Sewer
    • Water: Public
    • Utilities for property: Cable Connected, Electricity Connected, Natural Gas Connected, Sewer Connected, Water Connected

    Community & HOA

    Community
    • Features: Gated
    • Security: Building Security, Fire Escape, Gated Community, Security Gate, Smoke Detector(s), Video Cameras
    HOA
    • Has HOA: Yes
    • Amenities included: Elevator(s), Gated, Maintenance, Maintenance Grounds, Parking, Security, Snow Removal
    • Services included: Common Area Maintenance, Maintenance Structure, Maintenance Grounds, Heat, Hot Water, Sewer, Snow Removal, Trash, Water
    • HOA fee: $973 monthly
    • HOA name: Palmer House
    • HOA phone: 914-674-2100
    Location
    • Region: Yonkers

    Financial & listing details

    • Price per square foot: $212/sqft
    • Date on market: 2/6/2026
    • Cumulative days on market: 116 days
    • Listing agreement: Exclusive Right To Sell
    • Inclusions: Dishwasher, Range/Oven, Refrigerator, wall unit ACs
    • Electric utility on property: Yes

    Price history

    DateEventPrice
    10/8/2026Sold$180,000-2.7%$212/sqft
    Source: OneKey® MLS as distributed by MLS GRID #957982 Report a problem
    8/6/2026Pending sale$185,000$218/sqft
    Source: OneKey® MLS as distributed by MLS GRID #957982 Report a problem
    6/2/2026Price change$185,000-2.6%$218/sqft
    Source: OneKey® MLS as distributed by MLS GRID #957982 Report a problem
    5/7/2026Listed for sale$190,000$224/sqft
    Source: OneKey® MLS as distributed by MLS GRID #957982 Report a problem
    3/3/2026Pending sale$190,000$224/sqft
    Source: OneKey® MLS as distributed by MLS GRID #957982 Report a problem
    2/6/2026Listed for sale$190,000+71.2%$224/sqft
    Source: OneKey® MLS as distributed by MLS GRID #957982 Report a problem
    5/2/2013Sold$111,000-6.7%$131/sqft
    Source: OneKey® MLS as distributed by MLS GRID #H3213016 Report a problem
    10/11/2012Price change$119,000-7.8%$140/sqft
    Source: Houlihan & O'Malley Real Estate Services, Inc. #3213016 Report a problem
    5/17/2012Listed for sale$129,000$152/sqft
    Source: Houlihan & O'Malley Real Estate Services, Inc. #3213016 Report a problem

    Public tax history

    Tax history is unavailable.

    Neighborhood: Lawrence Park

    Nearby schools

    GreatSchools rating
    Schools provided by the listing agent
    • Elementary: Yonkers (School Choice)
    • Middle: Yonkers (School Choice)
    • High: Yonkers (School Choice)

    Source: OneKey® MLS as distributed by MLS GRID. This data may not be complete. We recommend contacting the local school district to confirm school assignments for this home.