Welcome to KB Home at Panther Creek! Panther Creek community includes a new pool, clubhouse and more! You'll fall in love with this beautiful 1,560 square foot floor plan - 3 bedrooms, 2 bathrooms with a 2-two car garage. The home showcases lovely vinyl plank flooring and 10' volume ceilings in the main living area. The modern kitchen has elegant 42'' espresso Belmont cabinets, beautiful granite countertops, stainless-steel Whirlpool® appliances including vented microwave, glass cook top range, dishwasher, and side by side refrigerator. Enjoy your coffee on your covered patio with peaceful back yard & lake front views! Enjoy a spacious primary bedroom with attached bathroom boasting a separate tub and walk-in shower with glass enclosure and raised extended double vanity sinks with quartz quartz
Closed
$337,000
609 PANTHER LAKE Parkway, Jacksonville, FL 32221
3beds
1,560sqft
Single Family Residence
Built in 2023
6,000 Square Feet Lot
$323,900 Zestimate®
$216/sqft
$2,089 Estimated rent
Home value
$323,900
$308,000 - $340,000
$2,089/mo
Zestimate® history
Owner options
List your home for rent
$2,089/mo
Rent Zestimate®
Find your next renter with Zillow Rental Manager. Plus, with online applications, you can quickly screen prospective tenants – for free.
$2,089/mo
Rent Zestimate®
Refinance and save
$2,634/mo
Est. payment
Refinancing to a lower rate could help reduce your monthly payments and save thousands over the life of the loan.
$2,634/mo
Est. payment
Explore your selling options
Work with a Zillow partner agent
Leverage their expertise and Zillow's premium Showcase listings to get your home seen by more buyers.
Get startedList with your own agent
Get your home in front of millions of buyers by listing it on Zillow.
Learn how to do itSell it yourself
Take full control of how buyers see your home on Zillow by listing For Sale by Owner (FSBO).
List your homeWhat's special
New poolBeautiful granite countertopsCovered patioLake front viewsWalk-in showerAttached bathroomGlass cook top range
Zillow last checked:
Listing updated:
Listed by:
HOWARD FLASCHEN 904-237-5311,
ROUND TABLE REALTY 904-469-7653,
KEITH FRANCIS 904-874-2066
Bought with:
NON MLS (realMLS)
NON MLS (realMLS)
Source: realMLS,MLS#: 1234640
Facts & features
Interior
Bedrooms & bathrooms
- Bedrooms: 3
- Bathrooms: 2
- Full bathrooms: 2
Heating
- Central
Cooling
- Central Air
Appliances
- Included: Dishwasher, Electric Range, Electric Water Heater, Microwave, Refrigerator
- Laundry: Electric Dryer Hookup, Washer Hookup
Features
- Entrance Foyer, Primary Bathroom - Shower No Tub, Split Bedrooms, Walk-In Closet(s)
- Flooring: Tile
Interior area
- Total interior livable area: 1,560 sqft
Property
Parking
- Total spaces: 2
- Parking features: Additional Parking, Attached, Garage
- Attached garage spaces: 2
Features
- Stories: 1
- Patio & porch: Porch, Screened
- Has view: Yes
- View description: Water
- Has water view: Yes
- Water view: Water
- Waterfront features: Pond
Lot
- Size: 6,000 Square Feet
- Dimensions: 50 x 120
Details
- Parcel number: 0018607410
Construction
Type & style
- Home type: SingleFamily
- Architectural style: Ranch
- Property subtype: Single Family Residence
Materials
- Fiber Cement, Frame
- Roof: Shingle
Condition
- Under Construction
- New construction: Yes
- Year built: 2023
Utilities & green energy
- Sewer: Public Sewer
- Water: Public
Green energy
- Energy efficient items: Appliances, Lighting, Windows
Community & HOA
Community
- Security: Smoke Detector(s)
- Subdivision: Panther Creek
HOA
- Has HOA: Yes
- Amenities included: Pool, Clubhouse, Jogging Path
- HOA fee: $300 annually
Location
- Region: Jacksonville
Financial & listing details
- Price per square foot: $216/sqft
- Tax assessed value: $252,129
- Annual tax amount: $4,716
- Date on market: 6/28/2023
- Listing terms: Cash,Conventional,FHA,VA Loan
- Road surface type: Asphalt
Price history
| Date | Event | Price |
|---|---|---|
| 9/15/2023 | Sold | $337,000-3.4%$216/sqft |
Source:  realMLS #1234640 Report a problem realMLS #1234640 Report a problem | ||
| 8/14/2023 | Pending sale | $348,990$224/sqft |
Source: realMLS #1234640 Report a problem | ||
| 8/11/2023 | Price change | $348,990+2.9%$224/sqft |
Source: realMLS #1234640 Report a problem | ||
| 8/4/2023 | Price change | $338,990+0.6%$217/sqft |
Source: realMLS #1234640 Report a problem | ||
| 7/14/2023 | Price change | $336,990+0.6%$216/sqft |
Source: realMLS #1234640 Report a problem | ||
| 6/28/2023 | Listed for sale | $334,990$215/sqft |
Source: realMLS #1234640 Report a problem | ||
Public tax history
| Year | Property taxes | Tax assessment |
|---|---|---|
| 2024 | $4,716 +289.1% | $252,129 +273.5% |
| 2023 | $1,212 | $67,500 |
Find assessor info on the county website
Neighborhood: Jacksonville Farms-Terrace
Nearby homes
- $323,5003 bd2 ba1.5k sqft1325 Tan Tara Trl, Jacksonville, FL 32221Off Market
- $350,3004 bd2 ba1.9k sqft1397 Panther Lake Pkwy, Jacksonville, FL 32221Off Market
- $339,9903 bd2 ba1.6k sqft664 Panther Lake Pkwy, Jacksonville, FL 32221Sold

- $319,1003 bd2 ba1.5k sqft1216 Panther Lake Pkwy, Jacksonville, FL 32221Off Market
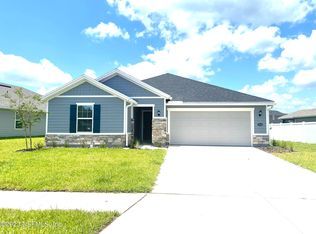
- $320,0003 bd2 ba1.5k sqft1130 Panther Lake Pkwy, Jacksonville, FL 32221Sold
- $305,7003 bd2 ba1.5k sqft1191 Panther Lake Pkwy, Jacksonville, FL 32221Off Market
- $285,5003 bd3 ba1.3k sqft1312 Tan Tara Trl, Jacksonville, FL 32221Off Market
- $342,1003 bd2 ba1.9k sqft1144 Panther Lake Pkwy, Jacksonville, FL 32221Off Market
Nearby schools
GreatSchools rating
- 5/10Chaffee Trail Elementary SchoolGrades: PK-5Distance: 1.2 mi
- 2/10Chaffee Trail Middle SchoolGrades: 6-8Distance: 1.2 mi
- 4/10Baldwin Middle-Senior High SchoolGrades: 6-12Distance: 7.1 mi
Schools provided by the listing agent
- Elementary: Chaffee Trail
- Middle: Baldwin
- High: Baldwin
Source: realMLS. This data may not be complete. We recommend contacting the local school district to confirm school assignments for this home.
Get a cash offer in 3 minutes
Find out how much your home could sell for in as little as 3 minutes with a no-obligation cash offer.
Estimated market value
$323,900
Get a cash offer in 3 minutes
Find out how much your home could sell for in as little as 3 minutes with a no-obligation cash offer.
Estimated market value
$323,900
- Florida
- Duval County
- Jacksonville
- 32221
- Jacksonville Farms-Terrace
- 609 PANTHER LAKE Parkway
Nearby cities
Nearby neighborhoods
Nearby zip codes
Other Jacksonville Topics
