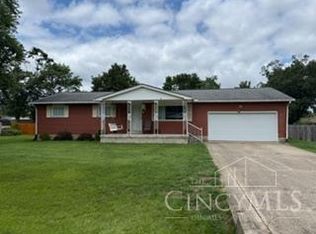
Welcome home to this meticulously maintained 3-bedroom, 2-bath brick ranch situated on two spacious lots! Move right in, unpack, and start enjoying everything this beautiful home has to offer. Step inside to a large, inviting living room that flows seamlessly into the dining area and is open to the well-appointed kitchen. The kitchen features an abundance of cabinetry, generous countertop space, and a convenient breakfast bar, making it perfect for everyday living and entertaining. The main level offers three comfortable bedrooms and a beautifully remodeled full hall bath. Downstairs, the finished basement provides additional living and entertaining space, along with a completely remodeled full bathroom. Outside, you'll love the spacious backyard, complete with a covered patio, an attached carport, and an additional carport for extra covered parking. A storage shed with electricity provides excellent space for hobbies, projects, or additional storage. Recent updates include vinyl replacement windows, a new dimensional shingle roof, and many more improvements. This move-in-ready home combines comfort, functionality, and pride of ownership—don't miss your opportunity to make it yours!
For sale
$239,900
609 Park Ave, Franklin, OH 45005
3beds
1,655sqft
Single Family Residence
Built in 1954
0.26 Acres Lot
$231,700 Zestimate®
$145/sqft
$-- HOA
What's special
Three comfortable bedroomsAttached carportStorage shed with electricityWell-appointed kitchenAbundance of cabinetryTwo spacious lotsSpacious backyard
- 7 days |
- 429 |
- 16 |
Likely to sell faster than
Zillow last checked:
Listing updated:
Listed by:
Bryan C Ogletree (937)898-4400,
RE/MAX Alliance Realty
Source: DABR MLS,MLS#: 963534 Originating MLS: Dayton Area Board of REALTORS
Originating MLS: Dayton Area Board of REALTORSFacts & features
Interior
Bedrooms & bathrooms
- Bedrooms: 3
- Bathrooms: 1
- Full bathrooms: 1
- Main level bathrooms: 1
Primary bedroom
- Level: Main
- Dimensions: 14 x 12
Bedroom
- Level: Main
- Dimensions: 11 x 10
Bedroom
- Level: Main
- Dimensions: 12 x 11
Great room
- Level: Main
- Dimensions: 27 x 14
Kitchen
- Level: Main
- Dimensions: 13 x 10
Recreation
- Level: Basement
- Dimensions: 41 x 13
Utility room
- Level: Basement
- Dimensions: 14 x 13
Heating
- Forced Air, Natural Gas
Cooling
- Central Air
Appliances
- Included: Range, Refrigerator
Features
- Basement: Full
Interior area
- Total structure area: 1,655
- Total interior livable area: 1,655 sqft
Property
Parking
- Parking features: Carport
- Has carport: Yes
Features
- Levels: One
- Stories: 1
Lot
- Size: 0.26 Acres
Details
- Parcel number: 0204233016
- Zoning: Residential
- Zoning description: Residential
Construction
Type & style
- Home type: SingleFamily
- Property subtype: Single Family Residence
Materials
- Frame, Vinyl Siding
Condition
- Year built: 1954
Utilities & green energy
- Water: Public
- Utilities for property: Sewer Available, Water Available
Community & HOA
Community
- Subdivision: Mackinaw Add
HOA
- Has HOA: No
Location
- Region: Franklin
Financial & listing details
- Price per square foot: $145/sqft
- Tax assessed value: $147,500
- Annual tax amount: $2,629
- Date on market: 7/15/2026
Estimated market value
$231,700
$220,000 - $243,000
$1,924/mo
Price history
| Date | Event | Price |
|---|---|---|
| 7/15/2026 | Listed for sale | $239,900+108.6%$145/sqft |
Source:  DABR MLS #963534 Report a problem DABR MLS #963534 Report a problem | ||
| 1/3/2019 | Sold | $115,000-4.2%$69/sqft |
Source:  Cincy MLS #1604078 Report a problem Cincy MLS #1604078 Report a problem | ||
| 12/7/2018 | Pending sale | $120,000$73/sqft |
Source: Coldwell Banker Heritage #1604078 Report a problem | ||
| 11/27/2018 | Listed for sale | $120,000$73/sqft |
Source: Coldwell Banker Heritage #780332 Report a problem | ||
Public tax history
| Year | Property taxes | Tax assessment |
|---|---|---|
| 2025 | $2,629 +9.2% | $51,630 |
| 2024 | $2,407 +14.8% | $51,630 +27.6% |
| 2023 | $2,097 +2% | $40,470 +0% |
| 2022 | $2,055 +5.6% | $40,463 |
| 2021 | $1,947 +10.3% | $40,463 +25% |
| 2020 | $1,765 +50.9% | $32,368 |
| 2019 | $1,170 -16.7% | $32,368 |
| 2018 | $1,405 -4.5% | $32,368 +2.5% |
| 2017 | $1,471 -1.6% | $31,584 |
| 2016 | $1,496 0% | $31,584 |
| 2015 | $1,496 -2.1% | $31,584 +0% |
| 2014 | $1,528 +37.1% | $31,580 -10.7% |
| 2013 | $1,114 -0.7% | $35,370 |
| 2012 | $1,123 -0.3% | $35,370 |
| 2011 | $1,127 +3.4% | $35,370 |
| 2010 | $1,090 +3.3% | $35,370 |
| 2009 | $1,055 +0% | $35,370 |
| 2008 | $1,055 | $35,370 |
| 2007 | -- | $35,370 +12% |
| 2006 | -- | $31,570 -1% |
| 2005 | -- | $31,880 |
| 2004 | -- | $31,880 |
| 2003 | -- | $31,880 +15% |
| 2002 | -- | $27,720 |
| 2001 | -- | $27,720 |
| 2000 | -- | $27,720 +7.1% |
| 1999 | -- | $25,890 |
Find assessor info on the county website
Monthly payment
Est. payment
Payment breakdown
Explore the cost of this home by adjusting the details. Changes won't be saved.Climate risks
Neighborhood: 45005
Nearby schools
GreatSchools rating
- NAWilliam C Schenck Elementary SchoolGrades: KDistance: 1.2 mi
- 4/10Franklin Junior High SchoolGrades: 5-8Distance: 1.6 mi
- 4/10Franklin High SchoolGrades: 9-12Distance: 1.6 mi
Schools provided by the listing agent
- District: Franklin
Source: DABR MLS. This data may not be complete. We recommend contacting the local school district to confirm school assignments for this home.
- $181,7002 bd1 ba1k sqft615 Park Ave, Franklin, OH 45005Off Market
- $248,2003 bd1 ba2.2k sqft601 Park Ave, Franklin, OH 45005Off Market
- $155,0004 bd2 ba1.7k sqft105 1/2 Chestnut Ave, Franklin, OH 45005Sold
- $225,5003 bd1 ba1.3k sqft621 Park Ave, Franklin, OH 45005Off Market
- $--2 bd1 ba1k sqft105 Chestnut St #1, Franklin, OH 45005Off Market
- $--2 bd1 ba933 sqft105 Chestnut St #A, Franklin, OH 45005Off Market
- $--2 bd1 ba933 sqft105 Chestnut St UNIT B, Franklin, OH 45005Off Market
- $49,0003 bd1 ba812 sqft602 Park Ave, Franklin, OH 45005Sold
A local agent can set up tours, give advice and negotiate with sellers.
A local lender can help you make sure your offer is ready when you are.
Similar homes
- $249,0003 bd2 ba1.4k sqft210 N Riley Blvd, Franklin, OH 45005For Sale

 MLS ID #963212, Katie Meadows, Real of Ohio. DABR MLS
 - $209,9002 bd1 ba1k sqft4426 Helaine Dr, Franklin, OH 45005For Sale
 MLS ID #964191, Meghan Dwyer, Irongate Inc.. DABR MLS
 - $225,0003 bd3 ba1.1k sqft395 Robert Simmons Dr, Carlisle, OH 45005For Sale
 MLS ID #1884969, Jon H Stamper, Howard Hanna Real Estate Serv. Cincy MLS
 - $264,0003 bd2 ba1.2k sqft225 Beam Dr, Franklin, OH 45005For Sale
 MLS ID #960876, Megan Reed, Glasshouse Realty Group. DABR MLS
 - $239,9003 bd2 ba1.3k sqft511 Tremont Ct, Middletown, OH 45044For SaleMLS ID #1887858, Joshua Thompson, 3 B Realty Group LLC. Cincy MLS
- $249,0002 bd1 ba900 sqft8115 Martz Paulin Rd, Franklin, OH 45005For SaleMLS ID #1881138, Patricia Hamilton, Keller Williams Advisors. Cincy MLS
- $269,9003 bd2 ba1.9k sqft811 Victoria Dr, Franklin, OH 45005For SaleMLS ID #958701, Fred Altieri, Trelora Realty, Inc.. DABR MLS
- $314,9003 bd2 ba1.3k sqft110 Waterstone Dr, Franklin, OH 45005For SaleMLS ID #964726, Linda Hendershot, Coldwell Banker Heritage. DABR MLS
- $335,0003 bd2 ba1.8k sqft135 Baker Ln, Carlisle, OH 45005For SaleMLS ID #964655, Makayla Cotton, Keller Williams Community Part. DABR MLS
- $284,0003 bd2 ba1.5k sqft8206 Meadowlark Dr, Carlisle, OH 45005For SaleMLS ID #963623, Tonda M Hoefler, Coldwell Banker Heritage. DABR MLS
- $275,0003 bd1 ba1.2k sqft8456 Ora Ln, Middletown, OH 45042For SaleMLS ID #964477, Ryan Gillen, Keller Williams Community Part. DABR MLS
- $210,0005 bd3 ba2.3k sqft4 S Main St, Franklin, OH 45005For SaleMLS ID #958208, Rodney K Litteral, First Realty Group. DABR MLS
- $259,8002 bd1 ba1k sqft5799 Shaker Rd, Franklin, OH 45005For SaleMLS ID #958571, Tonda M Hoefler, Coldwell Banker Heritage. DABR MLS
- $269,9004 bd2 ba1.4k sqft31 Hale Ave, Germantown, OH 45327For SaleMLS ID #964627, C Gregory Bettendorf, Howard Hanna Real Estate Serv. DABR MLS
- $247,0003 bd2 ba1.1k sqft231 Heather Way, Middletown, OH 45042For SaleMLS ID #1886584, Rodney Muterspaw, Berkshire Hathaway HomeService. Cincy MLS
- $225,9003 bd2 ba1.3k sqft534 Kensington St, Middletown, OH 45044For SaleMLS ID #964665, Michael Combs, Coldwell Banker Heritage. DABR MLS
- $295,0003 bd3 ba1.9k sqft804 Victoria Dr, Franklin, OH 45005For SaleMLS ID #954047, Mark T Loges, Coldwell Banker Heritage. DABR MLS
- $170,0004 bd2 ba1.6k sqft213 South Ave, Franklin, OH 45005For SaleMLS ID #960083, Stephen C Winters, Big Valley Realty, LLC. DABR MLS
- $189,9003 bd1 ba864 sqft6305 S Dixie Hwy, Franklin, OH 45005For SaleMLS ID #960917, Kal Mughrabi, Coldwell Banker Heritage. DABR MLS
- $219,9003 bd2 ba1k sqft423 Genetta Dr, Miamisburg, OH 45342For SaleMLS ID #964577, Michelle L Collins, Collins Real Estate Services. DABR MLS
