Skip main navigation
Sold
  • Listed by: Coldwell Banker Bain
    Bought with: Greater Realty, Inc.
    $714,000

    609 N Park Street, Cle Elum, WA 98922

    3beds
    1,900sqft
    Single Family Residence
    Built in 2024
    9,147.6 Square Feet Lot
    $782,300 Zestimate®
    $376/sqft
    $3,383 Estimated rent

    Home value

    $782,300

    $728,000 - $845,000

    $3,383/mo

    Zestimate® history
    Loading
    Loading...

    Owner options

    List your home for rent

    $3,383/mo

    Rent Zestimate®

    Find your next renter with Zillow Rental Manager. Plus, with online applications, you can quickly screen prospective tenants – for free.

    Learn more

    $3,383/mo

    Rent Zestimate®

    Refinance and save

    $4,233/mo

    Est. payment

    Refinancing to a lower rate could help reduce your monthly payments and save thousands over the life of the loan.

    See today's rates

    $4,233/mo

    Est. payment

    Explore your selling options

    Work with a Zillow partner agent

    Leverage their expertise and Zillow's premium Showcase listings to get your home seen by more buyers.

    Get started

    List with your own agent

    Get your home in front of millions of buyers by listing it on Zillow.

    Learn how to do it

    Sell it yourself

    Take full control of how buyers see your home on Zillow by listing For Sale by Owner (FSBO).

    List your home

    What's special

    Ribbon fly fishingBright kitchenLarge primary bedroomWalk in closetWalk in pantry
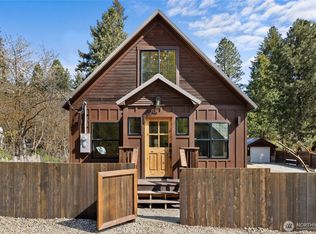
    Fabulous 2024 quality new home build in the heart of Cle Elum. Minutes to downtown, restaurants, schools, parks, Yakima River (best Blue Ribbon Fly fishing in the State), Suncadia, Roslyn (Sunday markets will begin soon). The location can't be beat! Spacious 9,148 sq ft lot. Kitchen, primary bedroom & living room windows look out onto lush green belt. Enjoy relaxing on the back Trex deck & patio. You will love the gorgeous quartz countertops & light, bright kitchen with walk in pantry. Kitchen is open to dining area & living room. Cozy up in front of the fireplace on a chilly spring eve. Office/den has barn slider door, custom light fixtures throughout. Large primary bedroom has en-suite bath & walk in closet. Borders Coal Mine Trail!

    Zillow last checked:

    Listing updated:

    Listed by:

    Kim Lohnes,

    Coldwell Banker Bain

    Bought with:

    Mike Arthur, 21035245

    Greater Realty, Inc.

    Source: NWMLS as distributed by MLS GRID,MLS#: 2210837MLS Logo

    Facts & features

    Interior

    Bedrooms & bathrooms
    • Bedrooms: 3
    • Bathrooms: 3
    • Full bathrooms: 2
    • 1/2 bathrooms: 1
    Primary bedroom
    • Level: Second
    Bedroom
    • Level: Second
    Bedroom
    • Level: Second
    Bathroom full
    • Level: Second
    Bathroom full
    • Level: Second
    Other
    • Level: Main
    Den office
    • Level: Main
    Dining room
    • Level: Main
    Entry hall
    • Level: Main
    Kitchen with eating space
    • Level: Main
    Living room
    • Level: Main
    Utility room
    • Level: Main
    Heating
    • Ductless HP-Mini Split, Heat Pump, Wall Unit(s), Electric
    Cooling
    • Heat Pump
    Appliances
    • Included: Dishwashers_, GarbageDisposal_, Microwaves_, StovesRanges_, Dishwasher(s), Garbage Disposal, Microwave(s), Stove(s)/Range(s), Water Heater: electric, Water Heater Location: garage
    Features
    • Bath Off Primary, Ceiling Fan(s), Dining Room, High Tech Cabling
    • Flooring: Laminate, Carpet
    • Windows: Triple Pane Windows
    • Basement: None
    • Has fireplace: No
    • Fireplace features: Electric
    Interior area
    • Total structure area: 1,900
    • Total interior livable area: 1,900 sqft

    Property

    Parking
    • Total spaces: 2
    • Parking features: Driveway, Attached Garage
    • Attached garage spaces: 2
    Features
    • Levels: Two
    • Stories: 2
    • Entry location: Main
    • Patio & porch: Laminate, Wall to Wall Carpet, Bath Off Primary, Ceiling Fan(s), Dining Room, High Tech Cabling, Triple Pane Windows, Walk-In Closet(s), Walk-In Pantry, Water Heater
    • Has view: Yes
    • View description: Territorial
    Lot
    • Size: 9,147 sqft
    • Features: Deck, High Speed Internet, Patio
    • Topography: Level,Sloped
    • Residential vegetation: Wooded
    Details
    • Parcel number: 961469
    • Zoning description: Jurisdiction: City
    • Special conditions: Standard

    Construction

    Type & style
    • Home type: SingleFamily
    • Property subtype: Single Family Residence
    Materials
    • Cement Planked
    • Foundation: Poured Concrete
    • Roof: Composition
    Condition
    • Very Good
    • New construction: Yes
    • Year built: 2024
    • Major remodel year: 2024

    Utilities & green energy

    • Electric: Company: PSE
    • Sewer: Sewer Connected, Company: City of Cle Elum
    • Water: Public, Company: City of Cle Elum

    Community & neighborhood

    Location
    • Region: Cle Elum
    • Subdivision: Cle Elum

    Other

    Other facts
    • Listing terms: Conventional,VA Loan
    • Cumulative days on market: 712 days

    Price history

    DateEventPrice
    5/3/2024Sold$714,000-0.6%$376/sqft
    Source: NWMLS as distributed by MLS GRID #2210837 Report a problem
    4/6/2024Pending sale$718,000$378/sqft
    Source: NWMLS as distributed by MLS GRID #2210837 Report a problem
    3/15/2024Listed for sale$718,000+474.4%$378/sqft
    Source: NWMLS as distributed by MLS GRID #2210837 Report a problem
    5/6/2022Sold$125,000-3.1%$66/sqft
    Source: NWMLS as distributed by MLS GRID #1914482 Report a problem
    4/14/2022Pending sale$129,000$68/sqft
    Source: NWMLS as distributed by MLS GRID #1914482 Report a problem
    4/9/2022Listed for sale$129,000$68/sqft
    Source: NWMLS as distributed by MLS GRID #1914482 Report a problem

    Public tax history

    YearProperty taxesTax assessment
    2024$2,847 +351.8%$501,150 +335.8%
    2023$630 +27.2%$115,000 +41.5%
    2022$495 +5.4%$81,280 +361.3%
    2021$470 $17,620

    Find assessor info on the county website

    Neighborhood: 98922

    Nearby schools

    GreatSchools rating
    Schools provided by the listing agent
    • Elementary: Cle Elum Roslyn Elem
    • Middle: Walter Strom Jnr
    • High: Cle Elum Roslyn High

    Source: NWMLS as distributed by MLS GRID. This data may not be complete. We recommend contacting the local school district to confirm school assignments for this home.

    Get a cash offer in 3 minutes
    Find out how much your home could sell for in as little as 3 minutes with a no-obligation cash offer.
    Estimated market value
    $782,300
    Get a cash offer in 3 minutes
    Find out how much your home could sell for in as little as 3 minutes with a no-obligation cash offer.
    Estimated market value
    $782,300