Skip main navigation
Sold for $400,000
  • $400,000

    609 Parkside Ave, Toms River, NJ 08753

    3beds
    1,104sqft
    Single Family Residence
    Built in 1974
    6,621 Square Feet Lot
    $400,900 Zestimate®
    $362/sqft
    $2,844 Estimated rent

    Home value

    $400,900

    $381,000 - $421,000

    $2,844/mo

    Zestimate® history
    Loading
    Loading...

    Owner options

    List your home for rent

    $2,844/mo

    Rent Zestimate®

    Find your next renter with Zillow Rental Manager. Plus, with online applications, you can quickly screen prospective tenants – for free.

    Learn more

    $2,844/mo

    Rent Zestimate®

    Refinance and save

    $2,812/mo

    Est. payment

    Refinancing to a lower rate could help reduce your monthly payments and save thousands over the life of the loan.

    See today's rates

    $2,812/mo

    Est. payment

    Explore your selling options

    Work with a Zillow partner agent

    Leverage their expertise and Zillow's premium Showcase listings to get your home seen by more buyers.

    Get started

    List with your own agent

    Get your home in front of millions of buyers by listing it on Zillow.

    Learn how to do it

    Sell it yourself

    Take full control of how buyers see your home on Zillow by listing For Sale by Owner (FSBO).

    List your home

    What's special

    Curb appealElegant decorative moldingLow maintenance front yardSprawling backyard with shedHardwood floors that shineAmple cabinet storageGorgeous granite counters
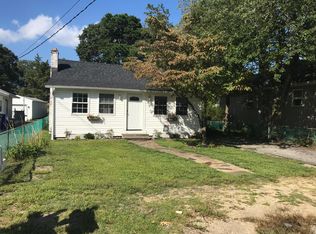
    Home Sweet Home! Charming 3 Bed 1 Bath Ranch in highly desirable Toms River could be the one for you! Well maintained inside and out with curb appeal and plenty of modern upgrades all through, move-in-ready and waiting for you. Covered rocking chair front porch is the perfect spot to enjoy your morning coffee or the evening breeze, equipped with a removable ramp for handi-accessible living. Step in to find a spacious, light and bright living room with hardwood floors that shine and elegant decorative molding that flows seamlessly into the formal dining room for easy entertaining. The kitchen offers sleek SS appliances, gorgeous granite counters and ample cabinet storage. Down the hall, find the newly renovated main full bath (2024), a dedicated laundry room with cabinet storage, and all 3 generous bedrooms with lighted ceiling fans for added comfort. Rear enclosed sunroom offers walls of screened-in windows, providing peaceful panoramic views of the beautiful property. Full house attic with pull-down stairs provides ample storage. Summer barbecues are a breeze in the sprawling backyard with shed, along with plenty of extra space to build and play, completely fenced-in for your comfort with vinyl fencing and gate. Newly installed gutter guards (2026), and a low maintenance front yard makes for easy living. Big ticket upgrades include a newer 50 year roof (2024), new furnace/hot water heater (2024), and new AC unit (2024). All in a great location, just steps to water views and marinas including the renowned Gilford Park Yacht Club, close to shopping, dining, and Route 37 for a seamless commute. Don't miss out! Come and see TODAY!!

    Zillow last checked:

    Listing updated:

    Listed by:

    ROBERT DEKANSKI 732-827-5344,

    RE/MAX 1st ADVANTAGE,

    MICHAEL LAICO 732-382-0200,

    RE/MAX 1st ADVANTAGE

    Source: All Jersey MLS,MLS#: 2701255RMLS Logo

    Facts & features

    Interior

    Bedrooms & bathrooms
    • Bedrooms: 3
    • Bathrooms: 1
    • Full bathrooms: 1
    Primary bedroom
    • Features: 1st Floor
    • Level: First
    • Area: 176.25
    • Dimensions: 11.25 x 15.67
    Bedroom 2
    • Area: 134.85
    • Dimensions: 11.08 x 12.17
    Bedroom 3
    • Area: 136.88
    • Dimensions: 11.25 x 12.17
    Bathroom
    • Features: Tub Shower
    Dining room
    • Features: Formal Dining Room
    • Area: 102.94
    • Dimensions: 9.08 x 11.33
    Kitchen
    • Features: Granite/Corian Countertops, Not Eat-in Kitchen, Separate Dining Area
    • Area: 108.46
    • Dimensions: 9.5 x 11.42
    Living room
    • Area: 206.25
    • Dimensions: 18.75 x 11
    Basement
    • Area: 0
    Heating
    • Baseboard Hotwater
    Cooling
    • Central Air, Ceiling Fan(s)
    Appliances
    • Included: Dishwasher, Dryer, Gas Range/Oven, Microwave, Refrigerator, See Remarks, Gas Water Heater
    Features
    • Blinds, Drapes-See Remarks, Shades-Existing, Sound System, 3 Bedrooms, Kitchen, Laundry Room, Living Room, Bath Main, Other Room(s), Dining Room, Utility Room, None
    • Flooring: Carpet, Ceramic Tile, Vinyl-Linoleum, Wood
    • Windows: Screen/Storm Window, Insulated Windows, Blinds, Drapes, Shades-Existing
    • Has basement: No
    • Has fireplace: No
    Interior area
    • Total structure area: 1,104
    • Total interior livable area: 1,104 sqft

    Property

    Parking
    • Parking features: Crushed Stone, Additional Parking, See Remarks
    • Has uncovered spaces: Yes
    Accessibility
    • Accessibility features: Ramp(s)
    Features
    • Levels: One
    • Stories: 1
    • Patio & porch: Porch, Enclosed
    • Exterior features: Open Porch(es), Door(s)-Storm/Screen, Screen/Storm Window, Enclosed Porch(es), Fencing/Wall, Storage Shed, Yard, Insulated Pane Windows
    • Pool features: None
    • Fencing: Fencing/Wall
    Lot
    • Size: 6,621 Square Feet
    • Dimensions: 165.00 x 42.00
    • Features: Near Shopping, Level
    Details
    • Additional structures: Shed(s)
    • Parcel number: 0800835000000028
    • Zoning: R40A

    Construction

    Type & style
    • Home type: SingleFamily
    • Architectural style: Ranch
    • Property subtype: Single Family Residence
    Materials
    • Roof: Asphalt
    Condition
    • Year built: 1974

    Utilities & green energy

    • Gas: Natural Gas
    • Sewer: Public Sewer
    • Water: Public
    • Utilities for property: Electricity Connected, Natural Gas Connected

    Community & HOA

    Location
    • Region: Toms River

    Financial & listing details

    • Price per square foot: $362/sqft
    • Tax assessed value: $251,500
    • Annual tax amount: $4,914
    • Date on market: 7/22/2026
    • Ownership: Fee Simple
    • Electric utility on property: Yes

    Price history

    DateEventPrice
    9/11/2026Sold$400,000$362/sqft
    Source: All Jersey MLS #2701255R Report a problem
    8/7/2026Contingent$400,000$362/sqft
    Source: All Jersey MLS #2701255R Report a problem
    8/7/2026Pending sale$400,000$362/sqft
    Source: MoreMLS #22622352 Report a problem
    7/22/2026Listed for sale$400,000+100%$362/sqft
    Source: MoreMLS #22622352 Report a problem
    4/28/2005Sold$200,000+14.3%$181/sqft
    Source: Public Record Report a problem
    3/18/2004Sold$175,000$159/sqft
    Source: Public Record Report a problem

    Public tax history

    YearProperty taxesTax assessment
    2023$4,198 +15.9%$251,500
    2022$3,622 $251,500
    2021$3,622 +5%$251,500 +73.9%
    2020$3,450 +1.4%$144,600
    2019$3,404 +0.9%$144,600
    2018$3,375 +2.7%$144,600
    2017$3,287 +3.9%$144,600
    2016$3,162 +5%$144,600
    2015$3,011 -3.7%$144,600
    2014$3,126 -6.8%$144,600 -6.5%
    2013$3,355 +6%$154,600 -27.1%
    2012$3,166 +5.9%$212,200
    2011$2,990 +10.9%$212,200
    2010$2,697 +164.8%$212,200
    2009$1,018 +5%$212,200 +180.7%
    2008$970 +1.1%$75,600
    2007$959 +11.4%$75,600
    2006$861 $75,600
    2004-- $75,600
    2003-- $75,600
    2002-- $75,600
    2001-- $75,600
    Find assessor info on the county website

    Neighborhood: Gilford Park

    Nearby schools

    GreatSchools rating
    Get a cash offer in 3 minutes
    Find out how much your home could sell for in as little as 3 minutes with a no-obligation cash offer.
    Estimated market value
    $400,900
    Get a cash offer in 3 minutes
    Find out how much your home could sell for in as little as 3 minutes with a no-obligation cash offer.
    Estimated market value
    $400,900