Skip main navigation
Sold for $1,150,000
  • $1,150,000

    609 Peterson St, Fort Collins, CO 80524

    4beds
    2,221sqft
    Single Family Residence
    Built in 1918
    0.28 Acres Lot
    $1,140,000 Zestimate®
    $518/sqft
    $2,904 Estimated rent

    Home value

    $1,140,000

    $1.07M - $1.21M

    $2,904/mo

    Zestimate® history
    Loading
    Loading...

    Owner options

    List your home for rent

    $2,904/mo

    Rent Zestimate®

    Find your next renter with Zillow Rental Manager. Plus, with online applications, you can quickly screen prospective tenants – for free.

    Learn more

    $2,904/mo

    Rent Zestimate®

    Refinance and save

    $6,693/mo

    Est. payment

    Refinancing to a lower rate could help reduce your monthly payments and save thousands over the life of the loan.

    See today's rates

    $6,693/mo

    Est. payment

    Explore your selling options

    Work with a Zillow partner agent

    Leverage their expertise and Zillow's premium Showcase listings to get your home seen by more buyers.

    Get started

    List with your own agent

    Get your home in front of millions of buyers by listing it on Zillow.

    Learn how to do it

    Sell it yourself

    Take full control of how buyers see your home on Zillow by listing For Sale by Owner (FSBO).

    List your home

    What's special

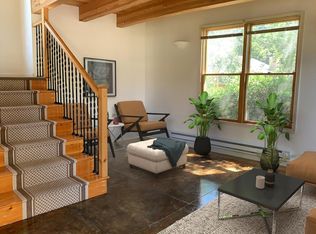
    Nestled in the heart of Old Town Fort Collins, this magnificent Craftsman-style residence stands as a testament to timeless elegance blended with modern sophistication. Set on an impressive .28-acre lot, this historic gem offers an unparalleled living experience in one of Fort Collins' most sought-after neighborhoods. As you approach the property, you're greeted by a welcoming covered front porch that serves as the perfect place to unwind with your favorite beverage while taking in the scenic surroundings and enjoying the gentle rhythm of Old Town life. Step inside to discover an open floor plan that allows natural light to cascade throughout the interior, highlighting the home's stunning original hardwood floors and distinguished exposed brick accents. A stately fireplace serves as the heart of the home, providing cozy warmth during Colorado's cooler months. The gourmet kitchen was thoughtfully designed with modern functionality and an abundance of cabinet space. The primary suite features an attached spa-inspired bathroom with an oversized shower. The lower level houses a licensed short-term rental space with a proven track record of success, offering the flexibility to generate additional income or utilize the space for extended family, guests, or personal use. The backyard has been transformed into a private paradise, featuring meticulous landscaping with vibrant flower gardens and multiple thoughtfully designed seating areas perfect for entertaining or quiet relaxation. The home features owned solar panels, reducing energy costs. A tankless gas hot water heater and radiant boiler heat system provide efficient, comfortable climate control throughout the seasons. The oversized two-car garage with convenient alley access provides secure parking, while adjacent space offers RV parking and the opportunity to develop an Accessory Dwelling Unit. This property provides the perfect setting for creating lasting memories and enjoying the very best of Colorado living!

    Zillow last checked:

    Listing updated:

    Listed by:

    Greg Roeder 303-443-6161,

    LIV Sotheby's Intl Realty

    Bought with:

    Rob Klein, 100081606

    Kittle Real Estate

    Source: IRES as distributed by MLS GRID,MLS#: 1023133MLS Logo

    Facts & features

    Interior

    Bedrooms & bathrooms
    • Bedrooms: 4
    • Bathrooms: 3
    • Full bathrooms: 1
    • 3/4 bathrooms: 2
    • Main level bathrooms: 2
    Primary bedroom
    • Description: Carpet
    • Features: 3/4 Primary Bath, Luxury Features Primary Bath
    • Level: Main
    • Area: 240 Square Feet
    • Dimensions: 15 x 16
    Bedroom 2
    • Description: Wood
    • Level: Main
    • Area: 117 Square Feet
    • Dimensions: 9 x 13
    Bedroom 3
    • Description: Wood
    • Level: Main
    • Area: 117 Square Feet
    • Dimensions: 9 x 13
    Bedroom 4
    • Description: Carpet
    • Level: Basement
    • Area: 132 Square Feet
    • Dimensions: 11 x 12
    Dining room
    • Description: Wood
    • Level: Main
    • Area: 126 Square Feet
    • Dimensions: 9 x 14
    Family room
    • Description: Carpet
    • Level: Basement
    • Area: 299 Square Feet
    • Dimensions: 13 x 23
    Kitchen
    • Description: Wood
    • Level: Main
    • Area: 168 Square Feet
    • Dimensions: 12 x 14
    Laundry
    • Description: Tile
    • Level: Main
    • Area: 35 Square Feet
    • Dimensions: 5 x 7
    Living room
    • Description: Wood
    • Level: Main
    • Area: 224 Square Feet
    • Dimensions: 14 x 16
    Heating
    • Baseboard, Radiant
    Cooling
    • Central Air
    Appliances
    • Included: Gas Range, Dishwasher, Refrigerator, Washer, Dryer, Microwave, Disposal
    Features
    • Eat-in Kitchen, Cathedral Ceiling(s), Open Floorplan
    • Flooring: Wood
    • Windows: Window Coverings
    • Basement: Partially Finished
    • Has fireplace: Yes
    • Fireplace features: Gas
    Interior area
    • Total structure area: 1,508
    • Total interior livable area: 2,221 sqft
    • Finished area above ground: 1,508

    Property

    Parking
    • Total spaces: 3
    • Parking features: Garage Door Opener, RV Access/Parking, Oversized
    • Garage spaces: 3
    • Details: Detached
    Accessibility
    • Accessibility features: Level Lot, Main Floor Bath, Accessible Bedroom, Main Level Laundry
    Features
    • Levels: One
    • Stories: 1
    • Patio & porch: Patio, Deck
    • Exterior features: Sprinkler System
    • Fencing: Partial
    • Has view: Yes
    • View description: City
    Lot
    • Size: 0.28 Acres
    • Features: Wooded, Evergreen Trees, Deciduous Trees, Level, City Limits, Xeriscape, Paved, Curbs, Gutters, Sidewalks, Street Light, Alley
    Details
    • Additional structures: Storage, Outbuilding
    • Parcel number: R0053961
    • Zoning: RES
    • Special conditions: Private Owner

    Construction

    Type & style
    • Home type: SingleFamily
    • Architectural style: Cottage
    • Property subtype: Single Family Residence
    Materials
    • Frame, Brick, Stone, Wood Siding
    • Roof: Composition
    Condition
    • New construction: No
    • Year built: 1918

    Utilities & green energy

    • Electric: City of FTC, Photovoltaics Seller Owned
    • Gas: Xcel
    • Sewer: Public Sewer
    • Water: City
    • Utilities for property: Natural Gas Available, Electricity Available, Cable Available, Satellite Avail, High Speed Avail
    Green energy
    • Energy efficient items: Windows, High Efficiency Furnace

    Community & neighborhood

    Security
    • Security features: Fire Alarm
    Location
    • Region: Fort Collins
    • Subdivision: University Park

    Other

    Other facts
    • Listing terms: Cash,Conventional
    • Road surface type: Asphalt

    Price history

    DateEventPrice
    1/16/2025Sold$1,150,000+4.5%$518/sqft
    Source: IRES as distributed by MLS GRID #1023133 Report a problem
    12/18/2024Pending sale$1,100,000$495/sqft
    Source: REcolorado as distributed by MLS GRID #IR1023133 Report a problem
    12/13/2024Listed for sale$1,100,000+40.1%$495/sqft
    Source: IRES as distributed by MLS GRID #1023133 Report a problem
    1/28/2020Sold$785,000-1.3%$353/sqft
    Source: IRES as distributed by MLS GRID #899039 Report a problem
    1/28/2020Listed for sale$795,000$358/sqft
    Source: C3 Real Estate Solutions Llc #2426612 Report a problem
    11/25/2019Pending sale$795,000$358/sqft
    Source: C3 Real Estate Solutions, LLC #899039 Report a problem
    11/15/2019Listed for sale$795,000+54.4%$358/sqft
    Source: C3 Real Estate Solutions, LLC #899039 Report a problem
    4/25/2012Sold$515,000-2.8%$232/sqft
    Source: Public Record Report a problem
    3/2/2012Price change$530,000-0.9%$239/sqft
    Source: High Street Real Estate, LLC #664146 Report a problem
    1/10/2012Price change$535,000-2.4%$241/sqft
    Source: High Street Real Estate, LLC #664146 Report a problem
    12/7/2011Price change$547,900-5.4%$247/sqft
    Source: High Street Real Estate, LLC #664146 Report a problem
    10/7/2011Price change$579,000-3.3%$261/sqft
    Source: ERA Herman Group Real Estate NoCo #664146 Report a problem
    8/26/2011Listed for sale$599,000+169.8%$270/sqft
    Source: High Street Real Estate, LLC #664146 Report a problem
    2/7/2011Sold$222,000+15.1%$100/sqft
    Source: Public Record Report a problem
    1/19/2011Listed for sale$192,900$87/sqft
    Source: The Group Inc. #645995 Report a problem

    Public tax history

    YearProperty taxesTax assessment
    2024$6,419 +15.6%$70,585 -1%
    2023$5,555 -1%$71,270 +21.1%
    2022$5,614 +20%$58,832 -2.8%
    2021$4,680 -0.4%$60,525 +21%
    2020$4,700 +10.6%$50,014 -14.9%
    2019$4,250 $58,774 +26.1%
    2018$4,250 $46,627
    2017$4,250 +0.3%$46,627 +2.3%
    2016$4,235 +2.5%$45,571 +0%
    2015$4,130 +9.4%$45,570 +10.1%
    2014$3,775 $41,380
    2013-- $41,380 +65.1%
    2012-- $25,070 +6.6%
    2011-- $23,510 +7.3%
    2010-- $21,920
    2009-- $21,920 +64.9%
    2008-- $13,290
    2007-- $13,290 +7.3%
    2006-- $12,390 -39.1%
    2005-- $20,350 +13.1%
    2004-- $17,990 +4.5%
    2002-- $17,220
    2001-- $17,220

    Find assessor info on the county website

    Neighborhood: University Park

    Nearby schools

    GreatSchools rating
    Schools provided by the listing agent
    • Elementary: Laurel
    • Middle: Lesher
    • High: Ft Collins

    Source: IRES as distributed by MLS GRID. This data may not be complete. We recommend contacting the local school district to confirm school assignments for this home.

    Get a cash offer in 3 minutes
    Find out how much your home could sell for in as little as 3 minutes with a no-obligation cash offer.
    Estimated market value
    $1,140,000
    Get a cash offer in 3 minutes
    Find out how much your home could sell for in as little as 3 minutes with a no-obligation cash offer.
    Estimated market value
    $1,140,000