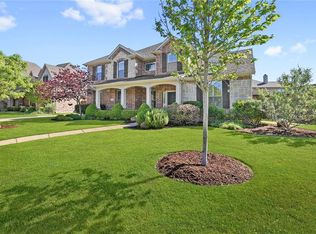
Your Backyard Oasis Is Here! Welcome to this stunning executive home in the sought-after Aviary community. From its sweeping staircase with iron balusters to its resort-style backyard, every detail is designed for both elegance and everyday comfort.
Step inside to find gleaming hardwood floors, decorative moldings, and walls of windows filling the home with natural light. A private study with French doors offers the perfect work-from-home retreat, while custom built-ins add sophistication and function throughout.
The chef's kitchen boasts granite counters, a massive island with seating, double ovens, stainless steel appliances, and a gas cooktop - ideal for gatherings and entertaining. The kitchen opens to the spacious two-story family room with a cozy fireplace and soaring ceilings.
The downstairs master suite offers a spa-like retreat with a jetted tub, dual vanities, and a walk-in closet. A second downstairs bedroom provides flexibility for guests or multi-generational living. Upstairs, enjoy a game room, a newly remodeled media room with stadium seating, and a versatile bonus room perfect for play, hobbies, or fitness.
Step outside to your private paradise with a sparkling pool, spa, and expansive covered patio featuring a full outdoor kitchen - perfect for grilling, entertaining, or dining al fresco by the water. A grass play area offers space for pets and play. A porte cochere leads to the oversized 3-car garage with mudroom built-ins for added convenience.
The Aviary HOA offers a community pool, toddler playground, and jogging and bike paths. Just steps away, Aviary Park provides a larger playground, sand volleyball and basketball courts, picnic pavilion, trails, and a fishing pond - making the neighborhood as active and vibrant as it is welcoming.
With easy access to top-rated schools, shopping, dining, and major highways, this home delivers the perfect blend of luxury, function, and location. Don't wait - homes like this don't last long.
Sold
Price Unknown
609 Pheasant Run Dr, Murphy, TX 75094
5beds
4,819sqft
Single Family Residence
Built in 2006
0.32 Acres Lot
$866,700 Zestimate®
$--/sqft
$4,181 Estimated rent
Home value
$866,700
$815,000 - $919,000
$4,181/mo
Zestimate® history
Owner options
List your home for rent
$4,181/mo
Rent Zestimate®
Find your next renter with Zillow Rental Manager. Plus, with online applications, you can quickly screen prospective tenants – for free.
$4,181/mo
Rent Zestimate®
Refinance and save
$460/mo
Est. payment
Refinancing to a lower rate could help reduce your monthly payments and save thousands over the life of the loan.
$460/mo
Est. payment
Explore your selling options
Work with a Zillow partner agent
Leverage their expertise and Zillow's premium Showcase listings to get your home seen by more buyers.
Get startedList with your own agent
Get your home in front of millions of buyers by listing it on Zillow.
Learn how to do itSell it yourself
Take full control of how buyers see your home on Zillow by listing For Sale by Owner (FSBO).
List your homeWhat's special
Sparkling poolCozy fireplaceOutdoor kitchenGleaming hardwood floorsStadium seatingWalls of windowsStainless steel appliances
Zillow last checked:
Listing updated:
Listed by:
Lance Taylor 0628447 972-599-7000,
Keller Williams Legacy 972-599-7000,
Mike Mitchell 0739408 972-822-6721,
Keller Williams Legacy
Bought with:
Nick Termini, 0662076
CENTURY 21 Judge Fite Co.
Source: NTREIS,MLS#: 21068072
Facts & features
Interior
Bedrooms & bathrooms
- Bedrooms: 5
- Bathrooms: 4
- Full bathrooms: 4
Primary bedroom
- Features: Double Vanity, En Suite Bathroom, Separate Shower, Walk-In Closet(s)
- Level: First
- Dimensions: 12 x 12
Bedroom
- Features: Walk-In Closet(s)
- Level: First
- Dimensions: 13 x 11
Bedroom
- Features: En Suite Bathroom, Walk-In Closet(s)
- Level: Second
- Dimensions: 14 x 12
Bedroom
- Features: Split Bedrooms, Walk-In Closet(s)
- Level: Second
- Dimensions: 16 x 14
Breakfast room nook
- Level: First
- Dimensions: 12 x 6
Dining room
- Level: First
- Dimensions: 14 x 12
Game room
- Features: Ceiling Fan(s)
- Level: Second
- Dimensions: 24 x 14
Kitchen
- Features: Built-in Features, Granite Counters, Kitchen Island, Pantry, Walk-In Pantry
- Level: First
- Dimensions: 18 x 15
Laundry
- Level: First
- Dimensions: 11 x 6
Living room
- Features: Built-in Features, Ceiling Fan(s), Fireplace
- Level: First
- Dimensions: 22 x 16
Living room
- Features: Ceiling Fan(s), Fireplace
- Level: First
- Dimensions: 22 x 16
Office
- Level: First
- Dimensions: 13 x 12
Heating
- Central, Natural Gas
Cooling
- Central Air, Ceiling Fan(s), Electric
Appliances
- Included: Convection Oven, Double Oven, Dishwasher, Electric Cooktop, Gas Cooktop, Disposal, Microwave, Vented Exhaust Fan
- Laundry: Washer Hookup, Dryer Hookup, Laundry in Utility Room
Features
- Chandelier, Decorative/Designer Lighting Fixtures, Double Vanity, Eat-in Kitchen, Granite Counters, High Speed Internet, Kitchen Island, Open Floorplan, Pantry, Cable TV, Walk-In Closet(s), Wired for Sound
- Flooring: Carpet, Ceramic Tile, Wood
- Windows: Window Coverings
- Has basement: No
- Number of fireplaces: 1
- Fireplace features: Gas Log, Living Room
Interior area
- Total interior livable area: 4,819 sqft
Property
Parking
- Total spaces: 3
- Parking features: Door-Multi, Door-Single, Garage, Garage Door Opener, Oversized, Garage Faces Side
- Attached garage spaces: 3
Features
- Levels: Two
- Stories: 2
- Patio & porch: Covered
- Exterior features: Gas Grill, Rain Gutters
- Pool features: Gunite, Heated, In Ground, Pool, Pool Sweep, Pool/Spa Combo, Sport, Salt Water, Community
- Fencing: Back Yard,Fenced,Privacy,Wood
Lot
- Size: 0.32 Acres
- Features: Interior Lot, Landscaped, Level, Subdivision, Sprinkler System, Few Trees
Details
- Parcel number: R911700M00701
Construction
Type & style
- Home type: SingleFamily
- Architectural style: Traditional,Detached
- Property subtype: Single Family Residence
Materials
- Brick, Wood Siding
- Foundation: Slab
- Roof: Composition
Condition
- Year built: 2006
Utilities & green energy
- Sewer: Public Sewer
- Water: Public
- Utilities for property: Natural Gas Available, Sewer Available, Separate Meters, Underground Utilities, Water Available, Cable Available
Community & HOA
Community
- Features: Playground, Park, Pool, Curbs, Sidewalks
- Security: Prewired, Security System, Smoke Detector(s), Security Lights
- Subdivision: Aviary Ph 4
HOA
- Has HOA: Yes
- Services included: Association Management, Maintenance Grounds
- HOA fee: $460 annually
- HOA name: The Avuary Hoa - Robert Bobby
- HOA phone: 214-494-6002
Location
- Region: Murphy
Financial & listing details
- Tax assessed value: $911,708
- Annual tax amount: $13,055
- Date on market: 10/9/2025
- Cumulative days on market: 8 days
- Listing terms: Cash,Conventional,FHA,VA Loan
- Exclusions: - Frame TV living room - TV in Media - Wall Paneling & Cabinets in Safe room These items are available for purchase separately
Price history
| Date | Event | Price |
|---|---|---|
| 11/14/2025 | Sold | -- |
Source: NTREIS #21068072 Report a problem | ||
| 11/10/2025 | Pending sale | $889,000$184/sqft |
Source: NTREIS #21068072 Report a problem | ||
| 10/17/2025 | Contingent | $889,000$184/sqft |
Source: NTREIS #21068072 Report a problem | ||
| 10/9/2025 | Listed for sale | $889,000+50.7%$184/sqft |
Source: NTREIS #21068072 Report a problem | ||
| 8/16/2019 | Sold | -- |
Source: Agent Provided Report a problem | ||
| 7/29/2019 | Pending sale | $590,000$122/sqft |
Source: Colleen Frost Real Estate Serv #14142501 Report a problem | ||
| 7/19/2019 | Listed for sale | $590,000$122/sqft |
Source: Colleen Frost Real Estate Serv #14142501 Report a problem | ||
Public tax history
| Year | Property taxes | Tax assessment |
|---|---|---|
| 2026 | -- | $911,708 +3.8% |
| 2025 | $12,608 +7% | $877,996 +10% |
| 2024 | $11,782 +5.6% | $798,178 +10% |
| 2023 | $11,160 -34% | $725,616 -18.7% |
| 2022 | $16,900 +36.5% | $892,500 +48.8% |
| 2021 | $12,384 +4.1% | $599,683 +4.4% |
| 2020 | $11,900 +2.8% | $574,189 +0.2% |
| 2019 | $11,579 -1.3% | $573,055 +3.4% |
| 2018 | $11,727 +19.1% | $554,253 -7.5% |
| 2017 | $9,845 | $599,282 +25.7% |
| 2016 | $9,845 +8.7% | $476,838 +14.5% |
| 2015 | $9,054 | $416,418 +3.4% |
| 2014 | $9,054 | $402,533 +6.9% |
| 2013 | -- | $376,612 -14.2% |
| 2012 | -- | $438,955 +3.8% |
| 2011 | -- | $422,719 +1.6% |
| 2010 | -- | $416,158 +3.4% |
| 2009 | -- | $402,659 +0.7% |
| 2008 | -- | $399,781 +155.6% |
| 2007 | -- | $156,385 |
Find assessor info on the county website
Neighborhood: The Aviary
Nearby homes
- $757,2004 bd4 ba4k sqft613 Pheasant Run Dr, Murphy, TX 75094Off Market
- $687,5006 bd4 ba3.9k sqft605 Pheasant Run Dr, Murphy, TX 75094Off Market
- $682,7005 bd4 ba3.9k sqft610 Duncan Dr, Murphy, TX 75094Off Market
- $616,0004 bd4 ba3.3k sqft606 Duncan Dr, Murphy, TX 75094Off Market
- $719,1005 bd4 ba4.2k sqft601 Pheasant Run Dr, Murphy, TX 75094Off Market
- $841,2005 bd5 ba4.4k sqft604 Pheasant Run Dr, Murphy, TX 75094Off Market
- $616,9004 bd3 ba2.9k sqft624 Duncan Dr, Murphy, TX 75094Off Market
- $810,8004 bd3 ba4k sqft600 Pheasant Run Dr, Murphy, TX 75094Off Market
Nearby schools
GreatSchools rating
- 9/10Martha Hunt Elementary SchoolGrades: K-5Distance: 1.1 mi
- 9/10Murphy Middle SchoolGrades: 6-8Distance: 0.9 mi
- 7/10C A McMillen High SchoolGrades: 9-10Distance: 0.9 mi
Schools provided by the listing agent
- Elementary: Hunt
- Middle: Murphy
- High: Mcmillen
- District: Plano ISD
Source: NTREIS. This data may not be complete. We recommend contacting the local school district to confirm school assignments for this home.
Get a cash offer in 3 minutes
Find out how much your home could sell for in as little as 3 minutes with a no-obligation cash offer.
Estimated market value
$866,700
Get a cash offer in 3 minutes
Find out how much your home could sell for in as little as 3 minutes with a no-obligation cash offer.
Estimated market value
$866,700
- Texas
- Collin County
- Murphy
- 75094
- The Aviary
- 609 Pheasant Run Dr
