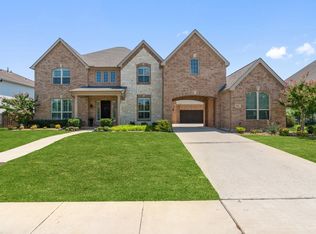
Modern contemporary luxury meets sophisticated design in this exceptional home located in the highly desirable Reserve at Colleyville! Framed by lush landscaping and striking curb appeal, this beautifully appointed residence makes an impressive statement. Inside, soaring ceilings, expansive windows, and abundant natural light create an inviting atmosphere. A private office provides an elegant space for working from home, while the thoughtfully designed open-concept floorplan is ideal for both everyday living and entertaining. The living room showcases an impressive floor-to-ceiling fireplace, custom built-ins, and a breathtaking wall of windows overlooking the outdoor living spaces. The kitchen features breakfast bar seating, a center island, walk-in pantry, gas cooktop, and double ovens. The luxurious primary suite is a private retreat with a spacious sitting area and a serene, spa-inspired bath featuring a freestanding soaking tub. An extraordinary custom walk-in closet with California Closets provides exceptional organization and connects directly to the laundry room for added convenience. Upstairs offers even more space to relax and entertain, including an additional living and game room plus a dedicated media room with its own bar—perfect for movie nights, game days, and hosting guests. The resort-style backyard is truly exceptional. A custom outdoor living area and kitchen, built by Claffey Pools, features a built-in Blaze grill, two electric heaters, and pergola, creating an impressive setting for year-round entertaining. The Claffey pool is enhanced with automation, a water feature, custom lighting, attached spa, and Jandy VersaTemp heating & chilling system, allowing you to enjoy in comfort throughout the seasons. Premium technology completes the home with Nest exterior cameras, doorbell & thermostats, and a Control4 smart home system, bringing convenience, security, and connected living together seamlessly. Excellent Keller ISD or GCISD Enrollment options!
Sold
Price Unknown
609 Picasso, Colleyville, TX 76034
4beds
4,591sqft
Single Family Residence
Built in 2018
0.35 Acres Lot
$1,583,400 Zestimate®
$--/sqft
$8,043 Estimated rent
Home value
$1,583,400
$1.50M - $1.66M
$8,043/mo
Zestimate® history
Owner options
List your home for rent
$8,043/mo
Rent Zestimate®
Find your next renter with Zillow Rental Manager. Plus, with online applications, you can quickly screen prospective tenants – for free.
$8,043/mo
Rent Zestimate®
Refinance and save
$370/mo
Est. payment
Refinancing to a lower rate could help reduce your monthly payments and save thousands over the life of the loan.
$370/mo
Est. payment
Explore your selling options
Work with a Zillow partner agent
Leverage their expertise and Zillow's premium Showcase listings to get your home seen by more buyers.
Get startedList with your own agent
Get your home in front of millions of buyers by listing it on Zillow.
Learn how to do itSell it yourself
Take full control of how buyers see your home on Zillow by listing For Sale by Owner (FSBO).
List your homeWhat's special
Built-in blaze grillExpansive windowsTwo electric heatersAbundant natural lightResort-style backyardStriking curb appealCustom built-ins
Zillow last checked:
Listing updated:
Listed by:
Sophie Diaz 0495997 817-952-9000,
Sophie Tel Diaz Real Estate 817-952-9000
Bought with:
Jini Rosenbaum, 0537961
Ebby Halliday, REALTORS
Source: NTREIS,MLS#: 21357550
Facts & features
Interior
Bedrooms & bathrooms
- Bedrooms: 4
- Bathrooms: 5
- Full bathrooms: 4
- 1/2 bathrooms: 1
Primary bedroom
- Features: Closet Cabinetry, Double Vanity, En Suite Bathroom, Garden Tub/Roman Tub, Sitting Area in Primary, Separate Shower, Walk-In Closet(s)
- Level: First
- Dimensions: 15 x 22
Bedroom
- Features: En Suite Bathroom, Split Bedrooms, Walk-In Closet(s)
- Level: First
- Dimensions: 11 x 12
Bedroom
- Features: Closet Cabinetry, Split Bedrooms, Walk-In Closet(s)
- Level: Second
- Dimensions: 16 x 15
Bedroom
- Features: Closet Cabinetry, En Suite Bathroom, Split Bedrooms, Walk-In Closet(s)
- Level: Second
- Dimensions: 11 x 17
Primary bathroom
- Features: Built-in Features, Closet Cabinetry, Double Vanity, En Suite Bathroom, Garden Tub/Roman Tub, Stone Counters, Sitting Area in Primary, Separate Shower
- Level: First
- Dimensions: 15 x 17
Breakfast room nook
- Level: First
- Dimensions: 16 x 10
Dining room
- Level: First
- Dimensions: 11 x 14
Other
- Features: Built-in Features, En Suite Bathroom, Stone Counters, Separate Shower
- Level: First
- Dimensions: 11 x 9
Other
- Features: Built-in Features, Stone Counters
- Level: Second
- Dimensions: 5 x 9
Other
- Features: Built-in Features, Stone Counters
- Level: Second
- Dimensions: 4 x 9
Game room
- Features: Ceiling Fan(s)
- Level: Second
- Dimensions: 17 x 28
Half bath
- Level: First
- Dimensions: 11 x 7
Kitchen
- Features: Breakfast Bar, Built-in Features, Butler's Pantry, Eat-in Kitchen, Kitchen Island, Pantry, Stone Counters, Walk-In Pantry
- Level: First
- Dimensions: 18 x 17
Living room
- Features: Built-in Features, Fireplace
- Level: First
- Dimensions: 21 x 20
Media room
- Features: Built-in Features
- Level: Second
- Dimensions: 16 x 13
Office
- Level: First
- Dimensions: 12 x 12
Utility room
- Features: Built-in Features, Utility Room, Utility Sink
- Level: First
- Dimensions: 12 x 12
Heating
- Central, Fireplace(s), Natural Gas, Zoned
Cooling
- Central Air, Ceiling Fan(s), Electric, Zoned
Appliances
- Included: Some Gas Appliances, Double Oven, Dishwasher, Electric Oven, Gas Cooktop, Disposal, Gas Water Heater, Microwave, Plumbed For Gas, Tankless Water Heater, Vented Exhaust Fan, Wine Cooler
- Laundry: Washer Hookup, Dryer Hookup, ElectricDryer Hookup, Laundry in Utility Room
Features
- Built-in Features, Dry Bar, Decorative/Designer Lighting Fixtures, Eat-in Kitchen, Granite Counters, High Speed Internet, Kitchen Island, Open Floorplan, Pantry, Cable TV, Vaulted Ceiling(s), Walk-In Closet(s), Wired for Sound
- Flooring: Carpet, Hardwood, Tile, Wood
- Windows: Window Coverings
- Has basement: No
- Number of fireplaces: 1
- Fireplace features: Decorative, Family Room, Gas, Gas Log, Living Room
Interior area
- Total interior livable area: 4,591 sqft
Property
Parking
- Total spaces: 3
- Parking features: Door-Multi, Door-Single, Driveway, Garage Faces Front, Garage, Garage Door Opener, Garage Faces Side
- Attached garage spaces: 3
Features
- Levels: Two
- Stories: 2
- Patio & porch: Front Porch, Patio, Covered
- Exterior features: Built-in Barbecue, Barbecue, Gas Grill, Lighting, Outdoor Grill, Outdoor Kitchen, Outdoor Living Area, Rain Gutters
- Pool features: Heated, In Ground, Outdoor Pool, Other, Pool, Pool/Spa Combo, Water Feature
- Fencing: Wrought Iron
Lot
- Size: 0.35 Acres
- Features: Back Yard, Interior Lot, Lawn, Landscaped, Subdivision, Sprinkler System, Few Trees
Details
- Parcel number: 41728548
Construction
Type & style
- Home type: SingleFamily
- Architectural style: Contemporary/Modern,Mediterranean,Traditional,Detached
- Property subtype: Single Family Residence
Materials
- Stucco
- Foundation: Slab
- Roof: Concrete,Tile
Condition
- Resale
- Year built: 2018
Utilities & green energy
- Sewer: Public Sewer
- Water: Public
- Utilities for property: Electricity Available, Electricity Connected, Natural Gas Available, Phone Available, Sewer Available, Separate Meters, Underground Utilities, Water Available, Cable Available
Green energy
- Energy efficient items: Insulation, Thermostat
Community & HOA
Community
- Features: Fenced Yard, Lake, Park, Trails/Paths, Curbs, Sidewalks
- Security: Security System Owned, Security System, Other, Smoke Detector(s)
- Subdivision: The Reserve At Colleyville Ph 2a-1
HOA
- Has HOA: Yes
- Services included: All Facilities, Association Management, Maintenance Grounds
- HOA fee: $370 quarterly
- HOA name: Reserve At Colleyville Hoa
- HOA phone: 972-943-2877
Location
- Region: Colleyville
Financial & listing details
- Tax assessed value: $1,068,981
- Annual tax amount: $19,890
- Date on market: 8/19/2026
- Cumulative days on market: 6 days
- Listing terms: Cash,Conventional,FHA,VA Loan
- Exclusions: Green Egg, TVs, Samsung Projector in Media Room, Apple TV devices
Price history
| Date | Event | Price |
|---|---|---|
| 9/23/2026 | Sold | -- |
Source: NTREIS #21357550 Report a problem | ||
| 9/17/2026 | Pending sale | $1,600,000$349/sqft |
Source: NTREIS #21357550 Report a problem | ||
| 8/26/2026 | Contingent | $1,600,000$349/sqft |
Source: NTREIS #21357550 Report a problem | ||
| 8/19/2026 | Listed for sale | $1,600,000$349/sqft |
Source: NTREIS #21357550 Report a problem | ||
| 6/28/2019 | Sold | -- |
Source: Agent Provided Report a problem | ||
Public tax history
| Year | Property taxes | Tax assessment |
|---|---|---|
| 2025 | $14,273 -3.4% | $1,068,981 -6.2% |
| 2024 | $14,775 +6.5% | $1,139,285 -5.8% |
| 2023 | $13,875 -11.9% | $1,209,588 +32% |
| 2022 | $15,753 | $916,649 +14.8% |
| 2021 | -- | $798,482 |
| 2020 | -- | $798,482 |
| 2019 | $6,707 +264.6% | -- |
| 2016 | $1,839 | $74,000 |
| 2015 | -- | $74,000 |
Find assessor info on the county website
Neighborhood: Northwest
Nearby homes
- $--5 bd5 ba4.4k sqft613 Picasso, Colleyville, TX 76034Sold
- $1,670,000-- bd-- ba5.5k sqft605 Picasso, Colleyville, TX 76034Off Market
- $1,542,8005 bd5 ba5k sqft6748 Saint Moritz Pkwy, Colleyville, TX 76034Off Market

- $1,667,7004 bd5 ba5.8k sqft6746 Saint Moritz Pkwy, Colleyville, TX 76034Off Market
- $1-- bd-- ba-- sqft6600 Saint Moritz Pkwy, Colleyville, TX 76034Off Market
- $1,252,900-- bd-- ba4.7k sqft604 Picasso, Colleyville, TX 76034Off Market
- $--5 bd5 ba6.3k sqft6805 Schubert, Colleyville, TX 76034Sold
- $--4 bd5 ba4.4k sqft617 Picasso, Colleyville, TX 76034Sold
Nearby schools
GreatSchools rating
- 9/10Liberty Elementary SchoolGrades: PK-4Distance: 0.5 mi
- 8/10Keller Middle SchoolGrades: 7-8Distance: 4.4 mi
- 8/10Keller High SchoolGrades: 9-12Distance: 4 mi
Schools provided by the listing agent
- Elementary: Liberty
- Middle: Keller
- High: Keller
- District: Keller ISD
Source: NTREIS. This data may not be complete. We recommend contacting the local school district to confirm school assignments for this home.
Get a cash offer in 3 minutes
Find out how much your home could sell for in as little as 3 minutes with a no-obligation cash offer.
Estimated market value
$1,583,400
Get a cash offer in 3 minutes
Find out how much your home could sell for in as little as 3 minutes with a no-obligation cash offer.
Estimated market value
$1,583,400
- Texas
- Tarrant County
- Colleyville
- 76034
- Northwest
- 609 Picasso
