Skip main navigation
Sold for $335,000
  • $335,000

    609 Pinnacle Dr, Stafford, VA 22554

    2beds
    1,424sqft
    Townhouse
    Built in 1994
    1,742 Square Feet Lot
    $357,000 Zestimate®
    $235/sqft
    $2,324 Estimated rent

    Home value

    $357,000

    $339,000 - $375,000

    $2,324/mo

    Zestimate® history
    Loading
    Loading...

    Owner options

    List your home for rent

    $2,324/mo

    Rent Zestimate®

    Find your next renter with Zillow Rental Manager. Plus, with online applications, you can quickly screen prospective tenants – for free.

    Learn more

    $2,324/mo

    Rent Zestimate®

    Refinance and save

    $2,082/mo

    Est. payment

    Refinancing to a lower rate could help reduce your monthly payments and save thousands over the life of the loan.

    See today's rates

    $2,082/mo

    Est. payment

    Explore your selling options

    Work with a Zillow partner agent

    Leverage their expertise and Zillow's premium Showcase listings to get your home seen by more buyers.

    Get started

    List with your own agent

    Get your home in front of millions of buyers by listing it on Zillow.

    Learn how to do it

    Sell it yourself

    Take full control of how buyers see your home on Zillow by listing For Sale by Owner (FSBO).

    List your home

    What's special

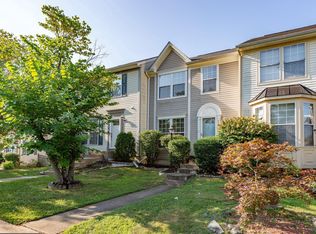
    Welcome to 609 Pinnacle Drive in Stafford, Virginia. This charming colonial townhouse offers three full levels of living space, encompassing 2 bedrooms and 2.5 bathrooms across 1,450+ square feet. Upon entering, you are greeted by a cozy living room, illuminated by a double window that fills the space with natural light, ideal for plant enthusiasts. The hardwood floors begin here and extend into the kitchen, enhancing the home's warm and inviting atmosphere. The kitchen itself is bright and spacious, featuring an attached dining nook that provides ample room for everyday living and special occasions alike. Currently utilized as a coffee bar, this nook offers plenty of space for all your needs. The kitchen island adds additional counter space and creates a natural division within the room. The hardwood floors provide a striking contrast to the stainless steel appliances, including a smart refrigerator, replaced in March 2021. From the kitchen, you can access the deck, added in August 2020, which offers a perfect retreat for relaxation, recreation, or entertaining, with a fenced-in yard for added privacy. The fully finished basement offers a versatile space that can be tailored to your needs. It includes a washer and dryer, one full bathroom, a full living area ideal for movie nights or various other activities, and a portion that is currently being used as a bedroom-like area. Ascending to the uppermost level, you'll find both bedrooms and a full bathroom. This level provides a tranquil space for rest and relaxation. Additional updates include a new roof installed in August 2019, a screen door added to the front door, and a brand new water heater installed in December 2023. Discover the potential of this modest yet cozy townhome at 609 Pinnacle Drive, where comfort and functionality come together in a charming colonial setting.

    Zillow last checked:

    Listing updated:

    Listed by:

    Ginger Walker 540-273-8787,

    Coldwell Banker Elite,

    Listing Team: Give Back Team, LLC,Co-Listing Agent: Debra M Ellis 571-643-3387,

    Coldwell Banker Elite

    Bought with:

    Giovanna Piskulich, 0225101151

    Compass

    Source: Bright MLS,MLS#: VAST2031118MLS Logo

    Facts & features

    Interior

    Bedrooms & bathrooms
    • Bedrooms: 2
    • Bathrooms: 3
    • Full bathrooms: 2
    • 1/2 bathrooms: 1
    • Main level bathrooms: 1
    Rooms
    • Room types: Living Room, Dining Room, Primary Bedroom, Kitchen, Bedroom 1
    Basement
    • Area: 480
    Heating
    • Heat Pump, Natural Gas
    Cooling
    • Central Air, Electric
    Appliances
    • Included: Microwave, Dishwasher, Disposal, Dryer, Ice Maker, Oven/Range - Electric, Refrigerator, Stainless Steel Appliance(s), Washer, Gas Water Heater
    Features
    • Ceiling Fan(s), Combination Kitchen/Dining, Family Room Off Kitchen, Eat-in Kitchen, Kitchen Island, Kitchen - Table Space
    • Flooring: Carpet
    • Basement: Full,Connecting Stairway,Finished,Interior Entry
    • Has fireplace: No
    Interior area
    • Total structure area: 1,454
    • Total interior livable area: 1,424 sqft
    • Finished area above ground: 974
    • Finished area below ground: 450

    Property

    Parking
    • Parking features: Assigned, On Street
    • Has uncovered spaces: Yes
    • Details: Assigned Parking
    Accessibility
    • Accessibility features: None
    Features
    • Levels: Three
    • Stories: 3
    • Pool features: None
    Lot
    • Size: 1,742 Square Feet
    Details
    • Additional structures: Above Grade, Below Grade
    • Parcel number: 20V 83
    • Zoning: R2
    • Special conditions: Standard

    Construction

    Type & style
    • Home type: Townhouse
    • Architectural style: Colonial
    • Property subtype: Townhouse
    Materials
    • Vinyl Siding
    • Foundation: Concrete Perimeter
    Condition
    • New construction: No
    • Year built: 1994

    Utilities & green energy

    • Sewer: Public Sewer
    • Water: Public

    Community & HOA

    Community
    • Subdivision: Highpointe
    HOA
    • Has HOA: Yes
    • HOA fee: $87 monthly
    Location
    • Region: Stafford

    Financial & listing details

    • Price per square foot: $235/sqft
    • Tax assessed value: $160,100
    • Annual tax amount: $2,089
    • Date on market: 7/19/2024
    • Listing agreement: Exclusive Agency
    • Ownership: Fee Simple

    Price history

    DateEventPrice
    8/19/2024Sold$335,000+3.1%$235/sqft
    Source: Bright MLS #VAST2031118 Report a problem
    7/21/2024Contingent$325,000$228/sqft
    Source: Bright MLS #VAST2031118 Report a problem
    7/19/2024Listed for sale$325,000+43.2%$228/sqft
    Source: Bright MLS #VAST2031118 Report a problem
    8/28/2019Sold$227,000-1.3%$159/sqft
    Source: Public Record Report a problem
    8/1/2019Pending sale$230,000$162/sqft
    Source: Coldwell Banker Elite #VAST213116 Report a problem
    7/21/2019Listed for sale$230,000$162/sqft
    Source: Coldwell Banker Elite #VAST213116 Report a problem
    7/14/2019Pending sale$230,000$162/sqft
    Source: Coldwell Banker Elite #VAST213116 Report a problem
    7/11/2019Listed for sale$230,000+70.4%$162/sqft
    Source: Coldwell Banker Elite #VAST213116 Report a problem
    11/5/2002Sold$135,000$95/sqft
    Source: Public Record Report a problem

    Public tax history

    YearProperty taxesTax assessment
    2025$2,664 +3.4%$288,400
    2024$2,577 +16.8%$288,400 +17.3%
    2023$2,206 +5.6%$245,800
    2022$2,089 +7.3%$245,800 +22.4%
    2021$1,948 +1.4%$200,800 +1.4%
    2020$1,922 +18.8%$198,100 +23.7%
    2019$1,617 +2%$160,100
    2018$1,585 $160,100 +14.3%
    2017$1,585 +14.3%$140,100
    2016$1,387 $140,100 +15.1%
    2015-- $121,700
    2014-- $121,700 +9.6%
    2013-- $111,000
    2012-- $111,000 -2.5%
    2011-- $113,800
    2010-- $113,800 -42.1%
    2009-- $196,400
    2008-- $196,400 -12%
    2006-- $223,100
    2005-- $223,100 +88.7%
    2004-- $118,200 +49.4%
    2003-- $79,100
    2002-- $79,100 +2.3%
    2001-- $77,300
    2000-- $77,300
    Find assessor info on the county website

    Neighborhood: 22554

    Nearby schools

    GreatSchools rating
    Schools provided by the listing agent
    • District: Stafford County Public Schools

    Source: Bright MLS. This data may not be complete. We recommend contacting the local school district to confirm school assignments for this home.

    Get a cash offer in 3 minutes
    Find out how much your home could sell for in as little as 3 minutes with a no-obligation cash offer.
    Estimated market value
    $357,000
    Get a cash offer in 3 minutes
    Find out how much your home could sell for in as little as 3 minutes with a no-obligation cash offer.
    Estimated market value
    $357,000