Active under contract, accepting backup offers. This beautiful four-bedroom, two-and-1-half-bath home, located in one of the most desirable areas of Louisville, perfectly blends classic Southern charm with modern convenience. Situated on a lush, manicured lot in a quiet, established neighborhood, this property is designed for both comfortable daily living and effortless entertaining. As you step through the front door, you're greeted by an open, airy layout featuring hardwood floors and plenty of natural light. The spacious living area flows seamlessly into a gourmet kitchen, complete with updated appliances and a breakfast area. Four generous bedrooms upstairs, including a primary suite with a "to die for" walk-in closet/sitting area and a private, spa-like bath. You will definitely appreciate the Geothermal quiet climate control experience while slashing your monthly utility bills! The private backyard oasis is perfect for summer BBQs or a quiet evening under the stars. You will love the remote-controlled louvered roof over the back patio! Prime Location: Just minutes to any sort of shopping you can think of and a bevy of local restaurant favorites like Brownies, CASK, Del Frisco's, Bonefish, and Conners. You're never far from the best the city has to offer while still enjoying the quiet of a well-established neighborhood. A rear-entry two-car garage allows for extra parking space, and a large basement offers endless potential and a multitude of storage options. This home is a rare find in today's market. Don't miss your chance to see this stunning property in person!
Sold for $545,000
$545,000
609 Plainview Terrace Dr, Louisville, KY 40223
4beds
3,302sqft
Single Family Residence
Built in 1986
0.25 Acres Lot
$542,500 Zestimate®
$165/sqft
$3,367 Estimated rent
Home value
$542,500
$515,000 - $570,000
$3,367/mo
Zestimate® history
Owner options
List your home for rent
$3,367/mo
Rent Zestimate®
Find your next renter with Zillow Rental Manager. Plus, with online applications, you can quickly screen prospective tenants – for free.
$3,367/mo
Rent Zestimate®
Refinance and save
$3,731/mo
Est. payment
Refinancing to a lower rate could help reduce your monthly payments and save thousands over the life of the loan.
$3,731/mo
Est. payment
Explore your selling options
Work with a Zillow partner agent
Leverage their expertise and Zillow's premium Showcase listings to get your home seen by more buyers.
Get startedList with your own agent
Get your home in front of millions of buyers by listing it on Zillow.
Learn how to do itSell it yourself
Take full control of how buyers see your home on Zillow by listing For Sale by Owner (FSBO).
List your homeWhat's special
Zillow last checked:
Listing updated:
Listed by:
Beverly Martel 502-821-5183,
The Breland Group
Bought with:
Beverly Martel, 269026
The Breland Group
Source: Metro Search Inc. LLC DBA Apex MLS,MLS#: 1715406
Facts & features
Interior
Bedrooms & bathrooms
- Bedrooms: 4
- Bathrooms: 3
- Full bathrooms: 2
- 1/2 bathrooms: 1
Primary bedroom
- Level: Second
Bedroom
- Level: Second
Bedroom
- Level: Second
Bedroom
- Level: Second
Primary bathroom
- Level: Second
Half bathroom
- Level: First
Full bathroom
- Level: Second
Breakfast room
- Level: First
Den
- Level: First
Dining room
- Level: First
Family room
- Level: First
Kitchen
- Level: First
Laundry
- Level: First
Sitting room
- Level: Second
Heating
- Geothermal
Cooling
- Central Air
Features
- Basement: Partially Finished
- Number of fireplaces: 1
Interior area
- Total structure area: 2,610
- Total interior livable area: 3,302 sqft
- Finished area above ground: 2,610
- Finished area below ground: 692
Property
Parking
- Total spaces: 2
- Parking features: Attached, Entry Rear
- Attached garage spaces: 2
Features
- Stories: 2
- Patio & porch: Patio
- Has private pool: Yes
- Pool features: Association, Community, In Ground
- Fencing: None
Lot
- Size: 0.25 Acres
- Features: Cul-De-Sac, Sidewalk, Level
Details
- Additional structures: Pergola
- Parcel number: 22226900140000
Construction
Type & style
- Home type: SingleFamily
- Architectural style: Traditional
- Property subtype: Single Family Residence
Materials
- Wood Frame, Brick Veneer, Stone
- Foundation: Concrete Perimeter
- Roof: Shingle
Condition
- Year built: 1986
Utilities & green energy
- Sewer: Public Sewer
- Water: Public
- Utilities for property: Electricity Connected
Green energy
- Energy generation: GeoThermal
Community & HOA
Community
- Subdivision: Plainview Terrace
HOA
- Has HOA: Yes
- Amenities included: Clubhouse, Fitness Center, Playground, Pool
- HOA fee: $350 annually
Location
- Region: Louisville
Financial & listing details
- Price per square foot: $165/sqft
- Tax assessed value: $337,160
- Annual tax amount: $3,215
- Date on market: 7/8/2026
- Electric utility on property: Yes
Price history
| Date | Event | Price |
|---|---|---|
| 7/8/2026 | Listed for sale | $569,000+4.4%$172/sqft |
Source:  Metro Search Inc. LLC DBA Apex MLS #1715406 Report a problem Metro Search Inc. LLC DBA Apex MLS #1715406 Report a problem | ||
| 7/7/2026 | Sold | $545,000-4.2%$165/sqft |
Source: Metro Search Inc. LLC DBA Apex MLS #1715406 Report a problem | ||
| 5/15/2026 | Contingent | $569,000$172/sqft |
Source: Metro Search Inc. LLC DBA Apex MLS #1715406 Report a problem | ||
| 5/7/2026 | Listed for sale | $569,000$172/sqft |
Source: Metro Search Inc. LLC DBA Apex MLS #1715406 Report a problem | ||
Public tax history
| Year | Property taxes | Tax assessment |
|---|---|---|
| 2025 | $3,215 -2.9% | $337,160 |
| 2024 | $3,309 -1.7% | $337,160 |
| 2023 | $3,368 -2.3% | $337,160 |
| 2022 | $3,447 -2.8% | $337,160 +4.4% |
| 2021 | $3,546 +8.5% | $322,990 |
| 2020 | $3,268 | $322,990 |
| 2019 | $3,268 +2.7% | $322,990 |
| 2018 | $3,184 | $322,990 |
| 2017 | $3,184 +20.1% | $322,990 +21.9% |
| 2013 | $2,650 | $264,980 |
| 2011 | $2,650 | $264,980 |
| 2010 | $2,650 | $264,980 |
| 2009 | $2,650 | $264,980 +6.5% |
| 2007 | -- | $248,840 |
| 2006 | -- | $248,840 |
| 2005 | -- | $248,840 |
| 2004 | -- | $248,840 |
Find assessor info on the county website
Neighborhood: Jeffersontown
Nearby homes
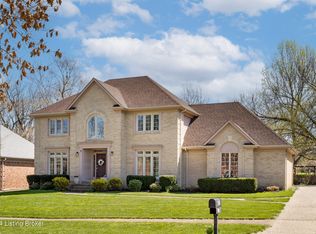
- $575,0004 bd3 ba4.1k sqft607 Plainview Terrace Dr, Louisville, KY 40223Sold
- $486,0002 bd3 ba3.1k sqft611 Plainview Terrace Dr, Louisville, KY 40223Off Market
- $521,5004 bd3 ba2.5k sqft10303 Amy Lynn Ct, Louisville, KY 40223Off Market
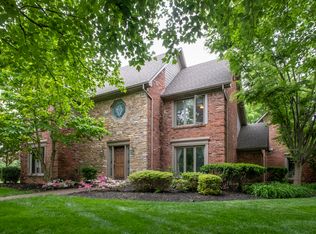
- $477,6002 bd2 ba2.7k sqft605 Plainview Terrace Dr, Louisville, KY 40223Off Market
- $605,7004 bd4 ba3.2k sqft10305 Amy Lynn Ct, Louisville, KY 40223Off Market
- $532,6004 bd4 ba2.7k sqft608 Plainview Terrace Dr, Louisville, KY 40223Off Market
- $517,0004 bd3 ba3.4k sqft610 Plainview Terrace Dr, Louisville, KY 40223Off Market
- $577,5004 bd3 ba3.6k sqft606 Plainview Terrace Dr, Louisville, KY 40223Off Market
Nearby schools
GreatSchools rating
- 6/10Lowe Elementary SchoolGrades: K-5Distance: 1.6 mi
- 8/10Crosby Middle SchoolGrades: 6-8Distance: 0.7 mi
- 5/10Eastern High SchoolGrades: 9-12Distance: 2.3 mi


Get pre-qualified for a loan
At Zillow Home Loans, we can pre-qualify you in as little as 5 minutes with no impact to your credit score.An equal housing lender. NMLS #10287.
Sell for more on Zillow
Get a Zillow Showcase℠ listing at no additional cost and you could sell for .
$542,500
2% more
+$10,850
With Zillow Showcase(estimated)
$553,350
- Kentucky
- Jefferson County
- Louisville
- 40223
- Jeffersontown
- 609 Plainview Terrace Dr
Nearby cities
Nearby neighborhoods
Nearby zip codes
Other Louisville Topics
