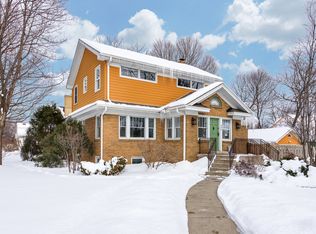
**Highest and Best Called for Monday April 29th 6pm** Positioned in a prime position, just 4 blocks to downtown Glen Ellyn, this Northside Glen Ellyn charming home will intrigue. The cheery bright front sunroom provides a great place to work, play, or enjoy the Tree lined street. Hardwood flooring graces the living and dining room spaces as well as beautiful trim work. The kitchen has Corian countertops, dishwasher, and hardwood cabinetry with bonus pantry built-ins in the breezeway. You'll love the remodeled full bath with beautiful shower and white cabinetry. The full unfinished basement has the laundry space with sink and plenty of room for storage or to finish to your desire. There is lots of green space to play and enjoy in the rear yard. The windows have been replaced and at some point, drain tile and sump pump were installed. A fantastic 2 1/2 car garage is a bonus. Learn why Glen Ellyn residents love the great area amenities, including dining, shopping, parks, and great schools. This is such a cute home!
Closed
$420,500
609 Pleasant Ave, Glen Ellyn, IL 60137
2beds
986sqft
Single Family Residence
Built in 1920
9,147 Square Feet Lot
$473,500 Zestimate®
$426/sqft
$2,121 Estimated rent
Home value
$473,500
$440,000 - $511,000
$2,121/mo
Zestimate® history
Owner options
List your home for rent
$2,121/mo
Rent Zestimate®
Find your next renter with Zillow Rental Manager. Plus, with online applications, you can quickly screen prospective tenants – for free.
$2,121/mo
Rent Zestimate®
Refinance and save
$3,139/mo
Est. payment
Refinancing to a lower rate could help reduce your monthly payments and save thousands over the life of the loan.
$3,139/mo
Est. payment
Explore your selling options
Work with a Zillow partner agent
Leverage their expertise and Zillow's premium Showcase listings to get your home seen by more buyers.
Get startedList with your own agent
Get your home in front of millions of buyers by listing it on Zillow.
Learn how to do itSell it yourself
Take full control of how buyers see your home on Zillow by listing For Sale by Owner (FSBO).
List your homeWhat's special
Zillow last checked:
Listing updated:
Listed by:
Melanie Young, ABR,CSC,RENE 630-665-1200,
Keller Williams Premiere Properties
Bought with:
Eileen Gramlich
Coldwell Banker Realty
Source: MRED as distributed by MLS GRID,MLS#: 12028280
Facts & features
Interior
Bedrooms & bathrooms
- Bedrooms: 2
- Bathrooms: 1
- Full bathrooms: 1
Rooms
- Room types: Sitting Room
Primary bedroom
- Features: Flooring (Hardwood)
- Level: Main
- Area: 100 Square Feet
- Dimensions: 10X10
Bedroom 2
- Features: Flooring (Hardwood)
- Level: Main
- Area: 90 Square Feet
- Dimensions: 10X9
Dining room
- Features: Flooring (Hardwood)
- Level: Main
- Area: 132 Square Feet
- Dimensions: 12X11
Kitchen
- Features: Kitchen (SolidSurfaceCounter), Flooring (Vinyl)
- Level: Main
- Area: 110 Square Feet
- Dimensions: 11X10
Living room
- Features: Flooring (Hardwood)
- Level: Main
- Area: 154 Square Feet
- Dimensions: 14X11
Sitting room
- Features: Flooring (Vinyl)
- Level: Main
- Area: 176 Square Feet
- Dimensions: 8X22
Heating
- Natural Gas
Cooling
- Central Air
Appliances
- Included: Range, Microwave, Dishwasher, Refrigerator, Washer, Dryer, Disposal, Gas Water Heater
- Laundry: Sink
Features
- Flooring: Hardwood
- Basement: Unfinished,Full
Interior area
- Total structure area: 1,777
- Total interior livable area: 986 sqft
Property
Parking
- Total spaces: 2.5
- Parking features: Concrete, Garage Door Opener, On Site, Garage Owned, Detached, Garage
- Garage spaces: 2.5
- Has uncovered spaces: Yes
Accessibility
- Accessibility features: No Disability Access
Features
- Stories: 1
Lot
- Size: 9,147 Square Feet
- Dimensions: 60X150
Details
- Parcel number: 0511122008
- Special conditions: None
- Other equipment: Ceiling Fan(s), Sump Pump
Construction
Type & style
- Home type: SingleFamily
- Property subtype: Single Family Residence
Materials
- Stucco
- Roof: Asphalt
Condition
- New construction: No
- Year built: 1920
Utilities & green energy
- Sewer: Public Sewer
- Water: Public
Community & HOA
Community
- Security: Carbon Monoxide Detector(s)
HOA
- Services included: None
Location
- Region: Glen Ellyn
Financial & listing details
- Price per square foot: $426/sqft
- Tax assessed value: $117,618
- Annual tax amount: $5,827
- Date on market: 5/28/2024
- Listing terms: Cash
- Ownership: Fee Simple
Price history
| Date | Event | Price |
|---|---|---|
| 5/28/2024 | Sold | $420,500$426/sqft |
Source:  MRED as distributed by MLS GRID #12028280 Report a problem MRED as distributed by MLS GRID #12028280 Report a problem | ||
Public tax history
| Year | Property taxes | Tax assessment |
|---|---|---|
| 2025 | $7,489 +13.4% | $117,618 +8.5% |
| 2024 | $6,604 +5.8% | $108,444 +8.6% |
| 2023 | $6,241 +7.1% | $99,820 +5.8% |
| 2022 | $5,827 +1.4% | $94,340 +2.4% |
| 2021 | $5,746 +1% | $92,100 +0.9% |
| 2020 | $5,688 -0.5% | $91,240 +2.7% |
| 2019 | $5,717 -3.5% | $88,830 -2.4% |
| 2018 | $5,925 +1.9% | $91,010 +3.8% |
| 2017 | $5,815 -0.9% | $87,650 +4.2% |
| 2016 | $5,868 +0.7% | $84,150 +4.8% |
| 2015 | $5,824 +2.2% | $80,280 +5.1% |
| 2014 | $5,701 +2.7% | $76,360 -0.3% |
| 2013 | $5,552 +0.9% | $76,590 -4.1% |
| 2012 | $5,504 +16.7% | $79,870 -6.4% |
| 2011 | $4,715 -5% | $85,304 -2.2% |
| 2010 | $4,964 +3.3% | $87,180 -3.8% |
| 2009 | $4,803 +1.4% | $90,580 |
| 2008 | $4,736 +10.1% | $90,580 +15.8% |
| 2007 | $4,301 +4.5% | $78,200 +9% |
| 2006 | $4,117 +5.3% | $71,740 +7.1% |
| 2005 | $3,909 +3.5% | $66,980 +7.3% |
| 2004 | $3,777 +4.1% | $62,420 +8.4% |
| 2003 | $3,627 +12.6% | $57,580 +13.5% |
| 2002 | $3,222 +5.2% | $50,720 +7.5% |
| 2001 | $3,062 +4.2% | $47,180 +5.1% |
| 2000 | $2,939 | $44,890 |
Find assessor info on the county website
Neighborhood: 60137
Nearby homes
- $663,700-- bd2 ba1.6k sqft613 Pleasant Ave, Glen Ellyn, IL 60137Off Market
- $634,300-- bd2 ba1.5k sqft605 Pleasant Ave, Glen Ellyn, IL 60137Off Market
- $729,9002 bd2 ba1.8k sqft615 Pleasant Ave, Glen Ellyn, IL 60137Off Market
- $870,1004 bd2 ba1.9k sqft466 Hawthorne Blvd, Glen Ellyn, IL 60137Off Market
- $1,155,900-- bd2 ba2.6k sqft610 Euclid Ave, Glen Ellyn, IL 60137Off Market
- $984,300-- bd1 ba1.7k sqft606 Euclid Ave, Glen Ellyn, IL 60137Off Market
- $1,261,9005 bd3 ba2.9k sqft619 Pleasant Ave, Glen Ellyn, IL 60137Off Market
- $896,1003 bd2 ba1.3k sqft616 Euclid Ave, Glen Ellyn, IL 60137Off Market
Nearby schools
GreatSchools rating
- 8/10Forest Glen Elementary SchoolGrades: PK-5Distance: 0.5 mi
- 10/10Hadley Junior High SchoolGrades: 6-8Distance: 0.6 mi
- 7/10Glenbard West High SchoolGrades: 9-12Distance: 0.5 mi
Schools provided by the listing agent
- Elementary: Forest Glen Elementary School
- Middle: Hadley Junior High School
- High: Glenbard West High School
- District: 41
Source: MRED as distributed by MLS GRID. This data may not be complete. We recommend contacting the local school district to confirm school assignments for this home.
Get a cash offer in 3 minutes
Find out how much your home could sell for in as little as 3 minutes with a no-obligation cash offer.
Estimated market value
$473,500
Get a cash offer in 3 minutes
Find out how much your home could sell for in as little as 3 minutes with a no-obligation cash offer.
Estimated market value
$473,500
- Illinois
- DuPage County
- Glen Ellyn
- 60137
- 609 Pleasant Ave
