Skip main navigation
For saleErrorPrice cut: $13K (6/12)
$585,000
4beds
3,144sqft

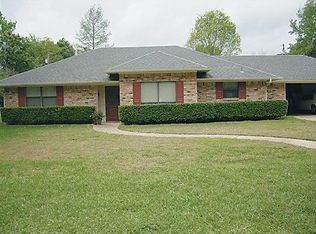
609 Potomac Dr, Tyler, TX 75703

4beds
3,144sqft
Single family residence
Built in 2010
0.32 Acres
2 Garage spaces
$186 price/sqft

What's special

Oversized walk-in showerSoaking tubWalk-in closetLinen closetSprinkler systemHuge storage cabinetsCustom and abundant cabinetry

Amazing family home w/detached large workshop is ready for a new family!! This meticulously maintained home features 4BR, 3.5BA, 2 car garage, open concept dining, living room & kitchen. The kitchen has custom & abundant cabinetry, extra large pantry/storage closet, & pendant lighting over granite breakfast bar. The large windows overlook ...

111 days
|
474
|
7
|
Source: GTARMLS,MLS#: 26003854MLS Logo
Travel times

Living Room

Kitchen

Primary Bedroom

Zillow last checked:

Listing updated:

Listed by:

Nita Meads 903-521-1019,

Ebby Halliday, REALTORS® - Tyler,

Don Stanley 903-571-2068

Source: GTARMLS,MLS#: 26003854MLS Logo

Facts & features

Interior

Bedrooms & bathrooms
  • Bedrooms: 4
  • Bathrooms: 4
  • Full bathrooms: 3
  • 1/2 bathrooms: 1
Rooms
  • Room types: Game Room, Office, Family Room, Utility Room, 1 Living Area, Utility Closet
Primary bedroom
  • Features: Master Bedroom Split, Sitting Area in Master
  • Level: Main
Bedroom
  • Features: Walk-In Closet(s)
  • Level: Main
Bathroom
  • Features: Shower and Tub, Separate Dressing Areas, Double Lavatory, Walk-In Closet(s), Ceramic Tile, Soaking Tub
Dining room
  • Features: Formal Living Combo
Kitchen
  • Features: Breakfast Bar
Heating
  • Central/Electric, Central/Gas
Cooling
  • Central Electric, Central Gas, Zoned-3 or more, Ceiling Fan(s)
Appliances
  • Included: Dishwasher, Disposal, Microwave, Refrigerator, Tankless Gas Water Heater
Features
  • Central Vacuum, Ceiling Fan(s), Pantry, Kitchen Island
  • Flooring: Carpet, Wood, Tile
  • Windows: Blinds
  • Number of fireplaces: 1
  • Fireplace features: One Wood Burning, Gas Starter, Stone
Interior area
  • Total structure area: 3,144
  • Total interior livable area: 3,144 sqft

Property

Parking
  • Total spaces: 2
  • Parking features: Door w/Opener w/Controls, Garage Faces Front
  • Garage spaces: 2
  • Has uncovered spaces: Yes
Features
  • Levels: One,One and One Half
  • Stories: 1.5
  • Patio & porch: Patio Covered
  • Exterior features: Sprinkler System, Gutter(s)
  • Pool features: None
  • Fencing: Wood
Lot
  • Size: 0.32 Acres
  • Features: Cul-De-Sac, Subdivision Lot, Rectangular Lot
Details
  • Additional structures: Workshop
  • Parcel number: 112300000000002020
  • Special conditions: None

Construction

Type & style
  • Home type: SingleFamily
  • Architectural style: Traditional
  • Property subtype: Single Family Residence
Materials
  • Brick and Wood
  • Foundation: Slab
  • Roof: Composition
Condition
  • Year built: 2010

Utilities & green energy

  • Sewer: Public Sewer
  • Water: Public
  • Utilities for property: Underground Utilities, Cable Connected

Community & HOA

Community
  • Subdivision: Cambridge Creek
HOA
  • Has HOA: No
Location
  • Region: Tyler

Financial & listing details

  • Price per square foot: $186/sqft
  • Tax assessed value: $558,110
  • Annual tax amount: $7,969
  • Date on market: 3/19/2026
  • Listing terms: Conventional,Must Qualify,Cash
  • Road surface type: Paved

Price history

DateEventPrice
6/12/2026Price change$585,000-2.2%$186/sqft
Source: GTARMLS #26003854 Report a problem
4/14/2026Price change$598,000-2.4%$190/sqft
Source: GTARMLS #26003854 Report a problem
3/19/2026Listed for sale$613,000$195/sqft
Source: GTARMLS #26003854 Report a problem
3/31/2015Sold--
Source: Agent Provided Report a problem

Public tax history

YearProperty taxesTax assessment
2024$8,009 +9.1%$558,110 +6.6%
2023$7,343 -8.5%$523,794 +19.1%
2022$8,029 -0.2%$439,798 +8.6%
2021$8,047 -6.4%$404,907 -6%
2020$8,597 +6.9%$430,613 +8.7%
2019$8,040 +5.1%$396,141 +7.1%
2018$7,647 -1%$369,926 +4.2%
2017$7,724 +5.5%$355,157 +3.6%
2016$7,321 +9%$342,910 +2.7%
2015$6,715 $333,943
2014$6,715 +2.2%--
2013$6,569 +2.6%--
2012$6,403 -4.6%--
2011$6,714 --
2009-- $95,074 -0.3%
2008-- $95,400

Find assessor info on the county website

Monthly payment

Est. payment
$3,424/mo
Principal & interest
$2888
Property taxes
$536
More affordability toolsChevron Right

Estimated market value

$573,100

$544,000 - $602,000

$3,229/mo

Climate risks

Explore flood, wildfire, and other predictive climate risk information for this property on First Street®️.

Neighborhood: 75703

Nearby schools

Rice Elementary School
Grades PK-52.1 miles
6/10
GreatSchools® Rating
Test Score Rating
6/10
Student Progress Rating
5/10
Hubbard Middle School
Grades 6-82.6 miles
6/10
GreatSchools® Rating
Test Score Rating
6/10
Student Progress Rating
6/10
Tyler Legacy High School
Grades 9-122.6 miles
6/10
GreatSchools® Rating
Test Score Rating
6/10
College Readiness Rating
7/10
Student Progress Rating
6/10