'Property is Under Contract and considering back-up offers only at this time.' Custom Designed and Built to Last, this Unique 2398 square foot Raised Ranch Home with Basement and Attached 1750 square foot, 4-5 Car Garage is located on over .52 acres in Pocono Farms Country Club & Golf Community. Step inside to discover a spacious living room where you can unwind, complete with High Ceilings, Propane Fireplace, Wet Bar, Anderson Windows & Velux Skylights. Spend peaceful mornings and serene evenings in the delightful 4 seasons room, offering the surrounding woods throughout the year. A Built in mechanic's work pit is located in the left rear garage, along with welder outlets, an air pipe and air compressor. Amenities Include: Restaurant & Bar Overlooking the Lake, Pool, Splash Pad, Pick
Sold for $325,000
$325,000
609 Quail Ln, Tobyhanna, PA 18466
2beds
2,648sqft
Single Family Residence
Built in 1987
0.56 Acres Lot
$340,000 Zestimate®
$123/sqft
$2,389 Estimated rent
Home value
$340,000
$282,000 - $411,000
$2,389/mo
Zestimate® history
Owner options
List your home for rent
$2,389/mo
Rent Zestimate®
Find your next renter with Zillow Rental Manager. Plus, with online applications, you can quickly screen prospective tenants – for free.
$2,389/mo
Rent Zestimate®
Refinance and save
$3,833/mo
Est. payment
Refinancing to a lower rate could help reduce your monthly payments and save thousands over the life of the loan.
$3,833/mo
Est. payment
Explore your selling options
Work with a Zillow partner agent
Leverage their expertise and Zillow's premium Showcase listings to get your home seen by more buyers.
Get startedList with your own agent
Get your home in front of millions of buyers by listing it on Zillow.
Learn how to do itSell it yourself
Take full control of how buyers see your home on Zillow by listing For Sale by Owner (FSBO).
List your homeWhat's special
Propane fireplaceSurrounding woodsVelux skylightsAnderson windowsHigh ceilingsWet bar
Zillow last checked:
Listing updated:
Listed by:
Alexandria Colon 570-994-8972,
Pocono Farms Realty Inc.
Bought with:
Victoria Lynn Goldstein, RS349990
LPT Realty, LLC
Source: PMAR,MLS#: PM-115780
Facts & features
Interior
Bedrooms & bathrooms
- Bedrooms: 2
- Bathrooms: 3
- Full bathrooms: 3
Primary bedroom
- Level: Upper
- Area: 235.35
- Dimensions: 18.09 x 13.01
Primary bathroom
- Description: Primary bathroom entrance within primary bedroom
- Level: Upper
- Area: 32
- Dimensions: 4 x 8
Bathroom 2
- Level: Upper
- Area: 188.1
- Dimensions: 19 x 9.9
Bathroom 3
- Level: Lower
- Area: 55.27
- Dimensions: 9.09 x 6.08
Dining room
- Level: Upper
- Area: 300
- Dimensions: 15 x 20
Other
- Description: Four seasons room leading to exterior deck in rear
- Level: Upper
- Area: 286.44
- Dimensions: 19.02 x 15.06
Other
- Level: First
- Area: 100
- Dimensions: 5 x 20
Kitchen
- Level: Upper
- Area: 256
- Dimensions: 12.8 x 20
Laundry
- Description: Laundry area in lower level
- Level: Lower
- Area: 189.02
- Dimensions: 17.09 x 11.06
Living room
- Level: Upper
- Area: 380
- Dimensions: 19 x 20
Other
- Description: Garage Space 1
- Level: Lower
- Area: 352.34
- Dimensions: 25.06 x 14.06
Other
- Description: Garage Space 2
- Level: Lower
- Area: 294.42
- Dimensions: 21 x 14.02
Other
- Description: Garage Space 3
- Level: Lower
- Area: 453.41
- Dimensions: 25.05 x 18.1
Other
- Description: Garage Space 4
- Level: Lower
- Area: 670.69
- Dimensions: 29.11 x 23.04
Workshop
- Description: Workshop area leads to garage space 3-4
- Level: Lower
- Area: 66.66
- Dimensions: 11.11 x 6
Heating
- Hot Water, Radiant, Electric, Oil, Propane
Cooling
- Wall/Window Unit(s)
Appliances
- Included: Electric Oven, Electric Range, Refrigerator, Water Heater, Dishwasher, Washer, Dryer
Features
- Eat-in Kitchen, Kitchen Island, Bar, Cathedral Ceiling(s), Other
- Flooring: Carpet, Linoleum, Tile
- Basement: Full,Finished
- Has fireplace: Yes
- Fireplace features: Living Room, Gas
- Common walls with other units/homes: No Common Walls
Interior area
- Total structure area: 2,648
- Total interior livable area: 2,648 sqft
- Finished area above ground: 2,398
- Finished area below ground: 250
Property
Parking
- Total spaces: 4
- Parking features: Garage - Attached
- Attached garage spaces: 4
Features
- Stories: 1
- Patio & porch: Deck
- Has spa: Yes
Lot
- Size: 0.56 Acres
- Features: Cul-De-Sac, Cleared
Details
- Parcel number: 03.7B.1.21
- Zoning description: Residential
Construction
Type & style
- Home type: SingleFamily
- Architectural style: Raised Ranch,Ranch
- Property subtype: Single Family Residence
Materials
- Vinyl Siding
- Roof: Asphalt
Condition
- Year built: 1987
Utilities & green energy
- Electric: 200+ Amp Service
- Sewer: Septic Tank
- Water: Public
Community & HOA
Community
- Subdivision: Pocono Farms Country Club
HOA
- Has HOA: Yes
- Amenities included: Security, Clubhouse, Playground, Golf Course, Outdoor Ice Skating, Outdoor Pool, Fitness Center, Tennis Court(s), Trash
- HOA fee: $1,670 annually
Location
- Region: Tobyhanna
Financial & listing details
- Price per square foot: $123/sqft
- Tax assessed value: $186,500
- Annual tax amount: $5,703
- Date on market: 6/5/2024
- Listing terms: Cash,Conventional,FHA,USDA Loan,VA Loan,Seller's Assistance
- Road surface type: Paved
Price history
| Date | Event | Price |
|---|---|---|
| 3/7/2025 | Sold | $325,000$123/sqft |
Source: Public Record Report a problem | ||
| 12/6/2024 | Sold | $325,000+4.5%$123/sqft |
Source: PMAR #PM-115780 Report a problem | ||
| 10/10/2024 | Price change | $311,000-9.6%$117/sqft |
Source: PMAR #PM-115780 Report a problem | ||
| 8/22/2024 | Price change | $344,000-2.8%$130/sqft |
Source: PMAR #PM-115780 Report a problem | ||
| 6/5/2024 | Listed for sale | $354,000$134/sqft |
Source: PMAR #PM-115780 Report a problem | ||
Public tax history
| Year | Property taxes | Tax assessment |
|---|---|---|
| 2026 | $6,201 +3.3% | $186,500 |
| 2025 | $6,006 +8.2% | $186,500 |
| 2024 | $5,552 +7.6% | $186,500 |
| 2023 | $5,162 +2.1% | $186,500 |
| 2022 | $5,053 +0.6% | $186,500 |
| 2021 | $5,022 +1.4% | $186,500 |
| 2020 | $4,951 -20.3% | $186,500 +423% |
| 2019 | $6,215 +0.6% | $35,660 |
| 2018 | $6,180 +0.1% | $35,660 |
| 2017 | $6,171 +367.7% | $35,660 |
| 2016 | $1,319 -71.6% | $35,660 |
| 2015 | $4,638 | $35,660 |
| 2014 | $4,638 | $35,660 |
| 2013 | -- | $35,660 |
| 2012 | -- | $35,660 |
| 2011 | -- | $35,660 |
| 2010 | -- | $35,660 |
| 2008 | -- | $35,660 |
| 2007 | -- | $35,660 |
| 2006 | -- | $35,660 |
| 2005 | -- | $35,660 |
| 2004 | -- | $35,660 |
| 2003 | -- | $35,660 |
Find assessor info on the county website
Neighborhood: 18466
Nearby homes
- $310,7004 bd2 ba1.9k sqft608 Quail Ln, Tobyhanna, PA 18466Off Market
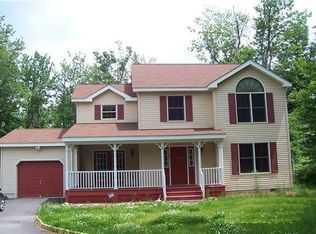
- $295,0003 bd2 ba1.5k sqft605 Quail Ln, Tobyhanna, PA 18466Sold
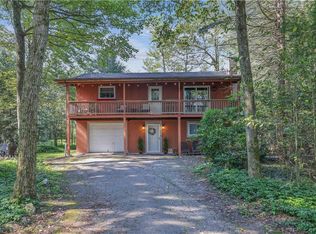
- $360,9004 bd3 ba2.7k sqft606 Quail Ln, Tobyhanna, PA 18466Off Market
- $261,3003 bd2 ba2k sqft1129 Hunter Dr, Tobyhanna, PA 18466Off Market
- $237,2003 bd1 ba1.2k sqft805 Grouse Point, Tobyhanna, PA 18466Off Market
- $273,5003 bd2 ba1.8k sqft1117 Hunter Dr, Tobyhanna, PA 18466Off Market
- $299,9003 bd2 ba2.3k sqft807 Grouse Point, Tobyhanna, PA 18466Off Market
- $320,0003 bd2 ba1.2k sqft803 Grouse Point, Tobyhanna, PA 18466Sold
Nearby schools
GreatSchools rating
- 3/10Clear Run Intermediate SchoolGrades: 3-6Distance: 1.3 mi
- 5/10Pocono Mountain East Junior High SchoolGrades: 7-8Distance: 5.1 mi
- 8/10Pocono Mountain East High SchoolGrades: 9-12Distance: 5 mi
Sell for more on Zillow
Get a Zillow Showcase℠ listing at no additional cost and you could sell for .
$340,000
2% more
+$6,800
With Zillow Showcase(estimated)
$346,800
Sell for more on Zillow
Get a Zillow Showcase℠ listing at no additional cost and you could sell for .
$340,000
2% more
+$6,800
With Zillow Showcase(estimated)
$346,800
- Pennsylvania
- Monroe County
- Tobyhanna
- 18466
- 609 Quail Ln
