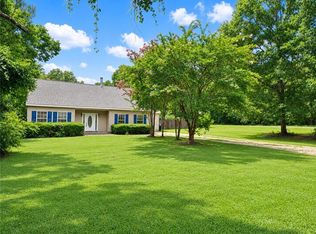
Tucked away in the highly desirable Terra Mariae, an upscale 55+ community just minutes from downtown Covington, this charming 3-bedroom, 2-bath cottage has just been gorgeously renovated and offers the perfect blend of elevated style, peaceful surroundings and low-maintenance living. Backing to a tranquil pond, this move-in ready home features spacious open-concept living areas filled with natural light and timeless finishes throughout. Recent renovations include high-end fixtures and fresh designer touches, luxury vinyl plank flooring throughout, fresh interior paint, updated lighting, and absolutely no carpet. The beautifully reimagined primary suite is an absolute stunner!!! It's the peaceful retreat everyone deserves with a fully renovated spa-like bath with upscale finishes and new tile, vanity and walk-in shower. Additional highlights include a new 2025 roof, attached two-car garage, and Flood Zone C. Residents of Terra Mariae enjoy a beautifully maintained community with HOA services that include garbage pickup, neighborhood maintenance, and front lawn care for easy everyday living. Enjoy the convenience of being just moments from shopping, dining, and all the charm of downtown Covington while coming home to peaceful pond views and a welcoming community atmosphere. This one is truly hard to beat!
Active under contract
$399,000
609 Queen Of Peace Pkwy, Covington, LA 70435
3beds
2,048sqft
:
Get pre-qualified$2,558/mo
Single Family Residence
Built in 2001
5,000 Square Feet Lot
$386,100 Zestimate®
$195/sqft
$100/mo HOA
What's special
Attached two-car garageBeautifully reimagined primary suiteFresh interior paintUpdated lightingHigh-end fixturesPeaceful pond viewsTimeless finishes throughout
- 69 days |
- 291 |
- 13 |
Zillow last checked:
Listing updated:
Listed by:
Louise Brady 985-951-9328,
REVE, REALTORS 504-300-0700,
Allison Panter 303-709-7444,
REVE, REALTORS
Source: GSREIN,MLS#: 2557235
Facts & features
Interior
Bedrooms & bathrooms
- Bedrooms: 3
- Bathrooms: 2
- Full bathrooms: 2
Primary bedroom
- Description: Flooring: Tile
- Level: Lower
- Dimensions: 16 x 13.4
Bedroom
- Description: Flooring: Plank,Simulated Wood
- Level: Lower
- Dimensions: 13.4 x 12
Bedroom
- Description: Flooring: Plank,Simulated Wood
- Level: Lower
- Dimensions: 15 x 13.4
Dining room
- Description: Flooring: Plank,Simulated Wood
- Level: Lower
- Dimensions: 15 x 13.6
Kitchen
- Description: Flooring: Tile
- Level: Lower
- Dimensions: 14 x 10
Laundry
- Description: Flooring: Tile
- Level: Lower
Living room
- Description: Flooring: Plank,Simulated Wood
- Level: Lower
- Dimensions: 21.6 x 17
Heating
- Central
Cooling
- Central Air, 1 Unit
Appliances
- Included: Cooktop, Dishwasher, Disposal, Microwave, Oven
- Laundry: Washer Hookup, Dryer Hookup
Features
- Ceiling Fan(s), Stone Counters
- Has fireplace: Yes
- Fireplace features: Gas Starter, Wood Burning
Interior area
- Total structure area: 2,527
- Total interior livable area: 2,048 sqft
Property
Parking
- Total spaces: 2
- Parking features: Assigned, Two Spaces, Garage Door Opener
- Has garage: Yes
Features
- Levels: One
- Stories: 1
- Patio & porch: Concrete, Covered
- Pool features: None
Lot
- Size: 5,000 Square Feet
- Dimensions: 50 x 100
- Features: Outside City Limits, Rectangular Lot
Details
- Parcel number: 30397
- Special conditions: None
Construction
Type & style
- Home type: SingleFamily
- Architectural style: French Provincial
- Property subtype: Single Family Residence
Materials
- Brick, Stucco
- Foundation: Slab
- Roof: Shingle
Condition
- Excellent
- Year built: 2001
Utilities & green energy
- Sewer: Public Sewer
- Water: None
- Utilities for property: Water Not Available
Community & HOA
Community
- Subdivision: Terra Mariae
HOA
- Has HOA: Yes
- HOA fee: $300 quarterly
Location
- Region: Covington
Financial & listing details
- Price per square foot: $195/sqft
- Tax assessed value: $198,477
- Annual tax amount: $1,386
- Date on market: 5/14/2026
Estimated market value
$386,100
$367,000 - $405,000
$1,995/mo
Price history
| Date | Event | Price |
|---|---|---|
| 7/20/2026 | Contingent | $399,000$195/sqft |
Source:  GSREIN #2557235 Report a problem GSREIN #2557235 Report a problem | ||
| 5/14/2026 | Listed for sale | $399,000+28.7%$195/sqft |
Source: GSREIN #2557235 Report a problem | ||
| 12/12/2025 | Sold | -- |
Source: GSREIN #2534286 Report a problem | ||
| 6/2/2025 | Sold | -- |
Source: GSREIN #2490924 Report a problem | ||
| 5/11/2025 | Pending sale | $310,000$151/sqft |
Source: Latter and Blum #2490924 Report a problem | ||
| 5/11/2025 | Contingent | $310,000$151/sqft |
Source: GSREIN #2490924 Report a problem | ||
| 4/29/2025 | Listed for sale | $310,000$151/sqft |
Source: GSREIN #2490924 Report a problem | ||
| 7/3/2003 | Sold | -- |
Source: Agent Provided Report a problem | ||
Public tax history
| Year | Property taxes | Tax assessment |
|---|---|---|
| 2025 | $1,386 -40.1% | $19,848 |
| 2024 | $2,315 +1.2% | $19,848 +8.3% |
| 2023 | $2,287 +0% | $18,324 |
| 2022 | $2,287 +0.2% | $18,324 |
| 2021 | $2,282 +0.1% | $18,324 |
| 2020 | $2,279 -16% | $18,324 -13% |
| 2019 | $2,713 -0.1% | $21,063 |
| 2018 | $2,716 -0.8% | $21,063 |
| 2017 | $2,736 -0.5% | $21,063 |
| 2016 | $2,749 | $21,063 +24.6% |
| 2015 | $2,749 +119% | $16,900 |
| 2014 | $1,255 +1.2% | $16,900 |
| 2013 | $1,241 -1.1% | $16,900 |
| 2011 | $1,254 -0.2% | $16,900 |
| 2010 | $1,256 | $16,900 |
Find assessor info on the county website
Monthly payment
Est. payment
Payment breakdown
Explore the cost of this home by adjusting the details. Changes won't be saved.Climate risks
Neighborhood: 70435
Nearby schools
GreatSchools rating
- 6/10E. E. Lyon Elementary SchoolGrades: PK-3Distance: 3.1 mi
- 4/10William Pitcher Junior High SchoolGrades: 7-8Distance: 4.4 mi
- 5/10Covington High SchoolGrades: 9-12Distance: 4.6 mi
Schools provided by the listing agent
- Elementary: stpsb.org
- Middle: stpsb.org
- High: stpsb.org
Source: GSREIN. This data may not be complete. We recommend contacting the local school district to confirm school assignments for this home.
- $249,5002 bd2 ba1.5k sqft605 Queen Of Peace Pkwy, Covington, LA 70435Off Market
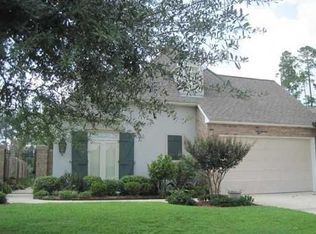
- $310,700-- bd-- ba2k sqft613 Queen Of Peace Pkwy, Covington, LA 70435Off Market
- $287,000-- bd-- ba1.8k sqft617 Queen Of Peace Pkwy, Covington, LA 70435Off Market
- $330,3003 bd3 ba1.9k sqft123 Mount Carmel Ct, Covington, LA 70435Off Market

- $323,8003 bd2 ba1.9k sqft610 Queen Of Peace Pkwy, Covington, LA 70435Off Market
- $266,000-- bd-- ba1.7k sqft604 Queen Of Peace Pkwy, Covington, LA 70435Off Market
- $229,300-- bd-- ba1.5k sqft614 Queen Of Peace Pkwy, Covington, LA 70435Off Market
- $285,500-- bd-- ba1.6k sqft119 Mount Carmel Ct, Covington, LA 70435Off Market
A local agent can set up tours, give advice and negotiate with sellers.
Similar homes
- $389,0003 bd2 ba2.2k sqft20084 Highway 40, Covington, LA 70435For Sale
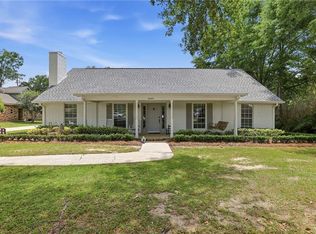
 MLS ID #2555073, Katelyn Warner, NextHome Real Estate Professionals. GSREIN
 - $290,0003 bd2 ba1.7k sqft107 Mount Carmel Ct, Belle Chasse, LA 70435For Sale
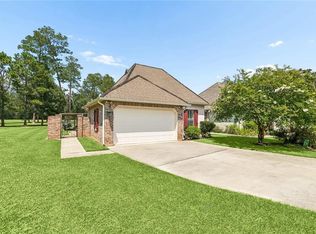 MLS ID #2566048, Sam Schulz, Real Broker, LLC. GSREIN
 - $294,9002 bd2 ba1.7k sqft262 Lourdes Ln, Covington, LA 70435For Sale
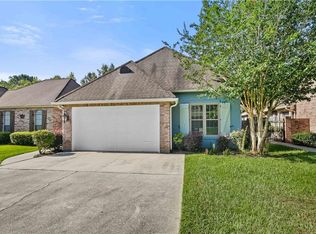 MLS ID #2565814, Nicole Guttuso, Weichert, Realtors- Loescher Properties. GSREIN
 - $357,0005 bd3 ba2.2k sqft23423 N Rian Dr, Covington, LA 70435For Sale
 MLS ID #2559962, Ashley Callahan, 1 Percent Lists Gulf South. GSREIN
 - $414,9004 bd3 ba2.1k sqft20216 River Parc Dr S, Covington, LA 70433For SaleMLS ID #2557526, Gregg Tepper, Keller Williams Realty Services. GSREIN
- $375,0005 bd3 ba2.2k sqft16881 Million Dollar Rd, Covington, LA 70435For SaleMLS ID #2564652, Tiffany Riddle, TCK Realty LLC. GSREIN
- $380,0003 bd2 ba1.6k sqft72669 Goslee Rd, Covington, LA 70435New ConstructionMLS ID #2564782, Pierina Cadis, Blue Heron Realty. GSREIN
- $435,0004 bd3 ba2.2k sqft506 N Acadia Park Land, Covington, LA 70435For SaleMLS ID #2559511, Cherise Springer, Realty One Group Immobilia. GSREIN
- $349,9004 bd2 ba1.8k sqft72388 Homestead St, Covington, LA 70435New ConstructionMLS ID #2561992, Image Hasselbeck, Community RealEstate LLC. GSREIN
- $355,0003 bd3 ba1.8k sqft25034 Shubert Ln, Covington, LA 70435For SaleMLS ID #2542625, Felix Forjet, Thrive Real Estate LLC. GSREIN
- $330,0003 bd3 ba2.1k sqft17120 Pine Acres Rd, Covington, LA 70435For SaleMLS ID #2565645, Jim Lark, Compass Mandeville. GSREIN
- $499,0004 bd5 ba2.6k sqft22009 Spring Clover Ln, Covington, LA 70435For SaleMLS ID #2537089, Jamie Mixon Cure, Keller Williams Realty Services. GSREIN
- $375,0004 bd3 ba2.2k sqft70 Hyacinth Dr, Covington, LA 70433For SaleMLS ID #2559032, Joseph Deraney, The W Group Real Estate LLC. GSREIN
- $299,0003 bd2 ba1.6k sqft2212 Darlene Dr, Covington, LA 70435For SaleMLS ID #2563275, Virginia Saxton, Crescent Sotheby's International Realty. GSREIN
- $409,9994 bd2 ba2.3k sqft21212 White Wing Dove Dr, Covington, LA 70433For SaleMLS ID #2563928, Witney Arch, Realty One Group Immobilia. GSREIN
- $390,0003 bd2 ba1.8k sqft19364 9th Ave, Covington, LA 70433For SaleMLS ID #2523296, Carol Upton-Sieverding, Compass Mandeville. GSREIN
- $460,0004 bd3 ba2.4k sqft213 Saw Grass Loop, Covington, LA 70435For SaleMLS ID #2556730, Kristen Simpson, Homesmart Realty South. GSREIN
- $349,0003 bd2 ba1.6k sqft202 Yvonne Ave, Abita Springs, LA 70420For SaleMLS ID #2566131, James Boltin, Boltin Realty Group, LLC. GSREIN
- $379,0004 bd3 ba2.3k sqft1317 Fairfield Dr, Mandeville, LA 70448For SaleMLS ID #2558901, Theresa Eschete, Fleur De Lis Realty Group. GSREIN
- $415,0004 bd3 ba2.2k sqft503 Choctaw Dr, Abita Springs, LA 70420For SaleMLS ID #2563152, Ada Bruhl, Realty One Group Immobilia. GSREIN
