Welcome to 609 Quincy Court! This beautifully maintained 3-bedroom, 2.5-bath Colonial offers the perfect blend of comfort, convenience, and peaceful living in one of Glassboro's desirable neighborhoods. Step inside to discover a spacious and inviting floor plan designed for both everyday living and entertaining. The bright living areas flow seamlessly into the kitchen and dining space, while the second floor features three generously sized bedrooms, including a private primary suite with its own full bath. Step outside to enjoy the serene backyard—an ideal setting for morning coffee, summer barbecues, or simply relaxing after a long day. Surrounded by mature trees, the outdoor space offers a peaceful backdrop you'll appreciate year-round. Ideally located just minutes from Route 322, Route 55, Rowan University, and Inspira Medical Center Mullica Hill, this home provides convenient access to shopping, dining, parks, and major commuting routes while still offering the feel of a quiet residential neighborhood. Whether you're purchasing your first home, looking for more space, or simply searching for the perfect place to call home, 609 Quincy Court is ready to welcome you. Don't miss your opportunity to make this beautiful home yours—schedule your private showing today!
For sale
Price cut: $3K (8/22)
$392,000
609 Quincy Ct, Glassboro, NJ 08028
3beds
1,700sqft
Single Family Residence
Built in 1991
6,490 Square Feet Lot
$391,200 Zestimate®
$231/sqft
$-- HOA
What's special
Serene backyardSurrounded by mature treesThree generously sized bedrooms
- 55 days
- 1,723
- 110
Zillow last checked:
Listing updated:
Listed by:
Connie Balis 609-254-8274,
Romano Realty
Source: Bright MLS,MLS#: NJGL2075442
Facts & features
Interior
Bedrooms & bathrooms
- Bedrooms: 3
- Bathrooms: 3
- Full bathrooms: 2
- 1/2 bathrooms: 1
- Main level bathrooms: 1
Basement
- Area: 0
Heating
- Forced Air, Natural Gas
Cooling
- Central Air, Electric
Appliances
- Included: Gas Water Heater
Features
- Has basement: No
- Has fireplace: No
Interior area
- Total structure area: 1,700
- Total interior livable area: 1,700 sqft
- Finished area above ground: 1,700
- Finished area below ground: 0
Property
Parking
- Total spaces: 1
- Parking features: Garage Faces Front, Driveway, Attached
- Attached garage spaces: 1
- Has uncovered spaces: Yes
Accessibility
- Accessibility features: None
Features
- Levels: Two
- Stories: 2
- Pool features: None
Lot
- Size: 6,490 Square Feet
Details
- Additional structures: Above Grade, Below Grade
- Parcel number: 060034900015
- Zoning: R5
- Special conditions: Standard
Construction
Type & style
- Home type: SingleFamily
- Architectural style: Traditional
- Property subtype: Single Family Residence
Materials
- Aluminum Siding
- Foundation: Concrete Perimeter
Condition
- New construction: No
- Year built: 1991
Utilities & green energy
- Sewer: Public Sewer
- Water: Public
Community & HOA
Community
- Subdivision: Hidden Creek
HOA
- Has HOA: No
Location
- Region: Glassboro
- Municipality: GLASSBORO BORO
Financial & listing details
- Price per square foot: $231/sqft
- Tax assessed value: $190,300
- Annual tax amount: $6,921
- Date on market: 7/7/2026
- Listing agreement: Exclusive Agency
- Ownership: Fee Simple
Estimated market value
$391,200
$372,000 - $411,000
$2,969/mo
Price history
| Date | Event | Price |
|---|---|---|
| 8/22/2026 | Price change | $392,000-0.8%$231/sqft |
Source:  Bright MLS #NJGL2075442 Report a problem Bright MLS #NJGL2075442 Report a problem | ||
| 8/3/2026 | Price change | $395,000-1.3%$232/sqft |
Source: Bright MLS #NJGL2075442 Report a problem | ||
| 7/7/2026 | Listed for sale | $400,000+95.1%$235/sqft |
Source: Bright MLS #NJGL2075442 Report a problem | ||
| 12/23/2010 | Sold | $205,000-6.8%$121/sqft |
Source: Public Record Report a problem | ||
| 11/13/2010 | Listed for sale | $220,000-7.9%$129/sqft |
Source: Century 21 Rauh & Johns #5797814 Report a problem | ||
| 3/23/2006 | Sold | $239,000$141/sqft |
Source: Public Record Report a problem | ||
Public tax history
| Year | Property taxes | Tax assessment |
|---|---|---|
| 2025 | $6,699 | $190,300 |
| 2024 | $6,699 +0.6% | $190,300 |
| 2023 | $6,659 +1% | $190,300 |
| 2022 | $6,592 -1.7% | $190,300 |
| 2021 | $6,704 -0.7% | $190,300 |
| 2020 | $6,754 +33% | $190,300 |
| 2019 | $5,076 | $190,300 |
| 2018 | $5,076 -23% | $190,300 |
| 2017 | $6,594 +2.2% | $190,300 |
| 2016 | $6,451 +2.3% | $190,300 |
| 2015 | $6,305 +1.4% | $190,300 |
| 2014 | $6,217 +3.8% | $190,300 |
| 2013 | $5,987 +1.5% | $190,300 |
| 2012 | $5,895 -10.6% | $190,300 |
| 2011 | $6,594 +3.1% | $190,300 +56.1% |
| 2010 | $6,394 +2.6% | $121,900 |
| 2009 | $6,229 | $121,900 |
| 2008 | -- | $121,900 |
| 2007 | -- | $121,900 |
| 2006 | -- | $121,900 |
| 2005 | -- | $121,900 |
| 2004 | -- | $121,900 |
| 2003 | -- | $121,900 |
| 2002 | -- | $121,900 |
| 2001 | -- | $121,900 |
Find assessor info on the county website
Monthly payment
Est. payment
Payment breakdown
Explore the cost of this home by adjusting the details. Changes won't be saved.Climate risks
Neighborhood: 08028
Nearby schools
Schools provided by the listing agent
- District: Glassboro Public Schools
Source: Bright MLS. This data may not be complete. We recommend contacting the local school district to confirm school assignments for this home.
Similar homes
- $400,0003 bd2 ba1.1k sqft528 Pitman Ave, Pitman, NJ 08071For Sale
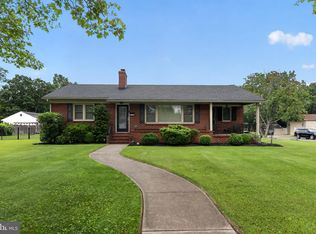
 MLS ID #NJGL2076764, Christopher Valianti, Elite Realtors of New Jersey. Bright MLS
 - $399,9003 bd2 ba1.9k sqft1090 Chews Landing Rd, Laurel Springs, NJ 08021For Sale
 MLS ID #NJCD2122234, William Mercogliano III, RE/MAX Preferred - Mullica Hill. Bright MLS
 - $389,9003 bd3 ba1.5k sqft15 Winfield Rd, Sicklerville, NJ 08081For Sale
 MLS ID #NJCD2120948, Marc Matteo, HomeSmart First Advantage Realty. Bright MLS
 - $339,5003 bd3 ba1.4k sqft2 Arlotta St, Glassboro, NJ 08028For Sale
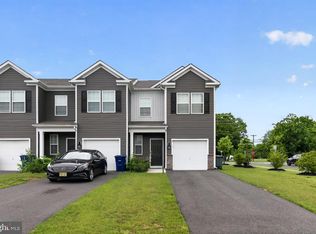 MLS ID #NJGL2075050, Rebecca Holland, RE/MAX ONE Realty-Moorestown. Bright MLS
 - $399,0003 bd3 ba2.2k sqft2800 Delsea Dr, Franklinville, NJ 08322For SaleMLS ID #NJGL2070716, Jessie Ghotra, Realty Mark Advantage. Bright MLS
- $429,0004 bd2 ba1.3k sqft263 Egg Harbor Rd, Sewell, NJ 08080For SaleMLS ID #NJGL2075474, Ryan Merritt, Keller Williams Real Estate-Langhorne. Bright MLS
- $374,9994 bd2 ba1.7k sqft113 Howard Dr, Williamstown, NJ 08094For SaleMLS ID #NJGL2073648, Faliq Richardson, Fathom Realty NJ, LLC. Bright MLS
- $369,0003 bd2 ba1.3k sqft1875 McKee Ave, Deptford, NJ 08096For SaleMLS ID #NJGL2077604, Nicole McCaffery, Keller Williams Realty - Washington Township. Bright MLS
- $399,9003 bd2 ba1.8k sqft1218 Lincoln Ave, West Deptford, NJ 08096For SaleMLS ID #NJGL2076892, Tara Hendricks, Keller Williams - Main Street. Bright MLS
- $410,0004 bd2 ba1.6k sqft4 Prospect Ct, Sicklerville, NJ 08081For SaleMLS ID #NJCD2117744, Jake Gale, Compass New Jersey, LLC - Haddon Township. Bright MLS
- $389,0004 bd2 ba2.2k sqft317 Broad St, Elmer, NJ 08318For SaleMLS ID #NJSA2019838, Christine M Hooks, Pino Agency. Bright MLS
- $399,9993 bd3 ba2.1k sqft42 Colgate Rd, Atco, NJ 08004For SaleMLS ID #NJCD2123940, Alex DiFilippo, Keller Williams Realty - Moorestown. Bright MLS
- $399,9003 bd2 ba2.1k sqft2934 N Centre St, Pennsauken, NJ 08109For SaleMLS ID #NJCD2125282, Alex Falcao, Real Broker, LLC. Bright MLS
- $305,0002 bd2 ba1.5k sqft733 Buck Rd, Monroeville, NJ 08343For SaleMLS ID #NJGL2075462, Jordan Brown, Real Broker, LLC. Bright MLS
- $369,9004 bd3 ba1.6k sqft210 Washington Ave, Laurel Springs, NJ 08021For SaleMLS ID #NJCD2121158, BIG ED Regan, Coldwell Banker Realty. Bright MLS
- $379,9003 bd2 ba1.7k sqft102 E Harvard Ave, Somerdale, NJ 08083For SaleMLS ID #NJCD2122698, Mark Nemeth, First Advantage Realty II LLC. Bright MLS
- $419,5004 bd2 ba2.3k sqft1608 Holly Pkwy, Williamstown, NJ 08094For SaleMLS ID #NJGL2077062, Nate Price, BHHS Fox & Roach-Cherry Hill. Bright MLS
- $365,0003 bd2 ba1.2k sqft27 Grasmur Ct, Berlin, NJ 08009For SaleMLS ID #NJCD2124048, Michael Chuppe, Weichert Realtors-Haddonfield. Bright MLS
- $319,9003 bd3 ba1.6k sqft203 Tanglewood Dr, Sicklerville, NJ 08081For SaleMLS ID #NJCD2124010, Tim Perry, Vanguard Realty Group Inc. Bright MLS
- $395,0005 bd2 ba2.2k sqft516 Gaskill Ave, Mount Ephraim, NJ 08059For SaleMLS ID #NJCD2124682, Allegra Lyndell, Keller Williams - Main Street. Bright MLS
