Skip main navigation
Sold
  • $435,000

    609 Rambo Dr, Westfield, IN 46074

    4beds
    3,215sqft
    Residential, Single Family Residence
    Built in 2024
    9,147 Square Feet Lot
    $435,000 Zestimate®
    $135/sqft
    $3,325 Estimated rent

    Home value

    $435,000

    $413,000 - $457,000

    $3,325/mo

    Zestimate® history
    Loading
    Loading...

    Owner options

    List your home for rent

    $3,325/mo

    Rent Zestimate®

    Find your next renter with Zillow Rental Manager. Plus, with online applications, you can quickly screen prospective tenants – for free.

    Learn more

    $3,325/mo

    Rent Zestimate®

    Refinance and save

    $2,888/mo

    Est. payment

    Refinancing to a lower rate could help reduce your monthly payments and save thousands over the life of the loan.

    See today's rates

    $2,888/mo

    Est. payment

    Explore your selling options

    Work with a Zillow partner agent

    Leverage their expertise and Zillow's premium Showcase listings to get your home seen by more buyers.

    Get started

    List with your own agent

    Get your home in front of millions of buyers by listing it on Zillow.

    Learn how to do it

    Sell it yourself

    Take full control of how buyers see your home on Zillow by listing For Sale by Owner (FSBO).

    List your home

    What's special

    Modern finishesThoughtfully designed layoutGenerous living spaceDesirable backyard settingFresh well-maintained interior
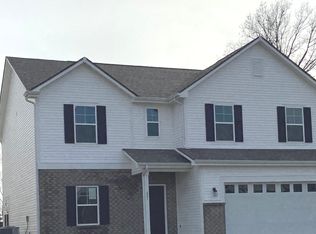
    Welcome to this move-in-ready 2024-built home offering the space and flexibility you've been looking for. Featuring 4 bedrooms and 3 full bathrooms, the thoughtfully designed layout provides plenty of room for everyday living, guests, and entertaining. Modern finishes and a fresh, well-maintained interior make this home truly ready for its next owners. Out back, enjoy added privacy from the mature tree line, creating a peaceful backdrop for relaxing or spending time outdoors. With newer construction, generous living space, and a desirable backyard setting, this home offers the perfect combination of comfort, functionality, and modern style.

    Zillow last checked:

    Listing updated:

    Listed by:

    Landon Buesching landon@1percentlists.com,

    1 Percent Lists Indiana Real Estate

    Bought with:

    Stephen Clark

    Compass Indiana, LLC

    Lauren Giesler

    Compass Indiana, LLC

    Source: MIBOR as distributed by MLS GRID,MLS#: 22119538MLS Logo

    Facts & features

    Interior

    Bedrooms & bathrooms
    • Bedrooms: 4
    • Bathrooms: 3
    • Full bathrooms: 3
    • Main level bathrooms: 1
    Primary bedroom
    • Level: Upper
    • Area: 250.44 Square Feet
    • Dimensions: 16-4 x 15-4
    Bedroom 2
    • Level: Upper
    • Area: 154 Square Feet
    • Dimensions: 14 x 11
    Bedroom 3
    • Level: Upper
    • Area: 156 Square Feet
    • Dimensions: 13 x 12
    Bedroom 4
    • Level: Upper
    • Area: 126 Square Feet
    • Dimensions: 10-6 x 12
    Dining room
    • Features: Luxury Vinyl Plank
    • Level: Main
    • Area: 182 Square Feet
    • Dimensions: 13 x 14
    Kitchen
    • Features: Luxury Vinyl Plank
    • Level: Main
    • Area: 209 Square Feet
    • Dimensions: 11 x 19
    Laundry
    • Features: Luxury Vinyl Plank
    • Level: Upper
    • Area: 32.5 Square Feet
    • Dimensions: 6-6 x 5
    Living room
    • Level: Upper
    • Area: 272 Square Feet
    • Dimensions: 17 x 16
    Loft
    • Level: Upper
    • Area: 150 Square Feet
    • Dimensions: 12-6 x 12
    Office
    • Features: Luxury Vinyl Plank
    • Level: Main
    • Area: 132 Square Feet
    • Dimensions: 12x11
    Heating
    • Electric
    Cooling
    • Central Air
    Appliances
    • Included: Electric Cooktop, Dishwasher, Electric Water Heater, ENERGY STAR Qualified Appliances, Disposal, Microwave, Oven, Range Hood
    • Laundry: Upper Level
    Features
    • Breakfast Bar, Kitchen Island, Eat-in Kitchen
    • Has basement: No
    Interior area
    • Total structure area: 3,215
    • Total interior livable area: 3,215 sqft

    Property

    Parking
    • Total spaces: 2
    • Parking features: Attached
    • Attached garage spaces: 2
    • Details: Garage Parking Other(Garage Door Opener)
    Features
    • Levels: Two
    • Stories: 2
    • Patio & porch: Patio
    Lot
    • Size: 9,147 Square Feet
    • Features: See Remarks
    Details
    • Parcel number: 290534020015000015
    • Horse amenities: None

    Construction

    Type & style
    • Home type: SingleFamily
    • Architectural style: Craftsman,Traditional
    • Property subtype: Residential, Single Family Residence
    Materials
    • Brick, Cement Siding, Vinyl With Brick
    • Foundation: Slab
    Condition
    • New Construction
    • New construction: No
    • Year built: 2024
    Details
    • Builder name: Arbor Homes

    Utilities & green energy

    • Water: Public

    Community & HOA

    Community
    • Subdivision: Orchard View
    HOA
    • Has HOA: No
    Location
    • Region: Westfield

    Financial & listing details

    • Price per square foot: $135/sqft
    • Tax assessed value: $95,000
    • Annual tax amount: $9,234
    • Date on market: 8/14/2026
    • Cumulative days on market: 5 days

    Price history

    DateEventPrice
    9/17/2026Sold$435,000-1.1%$135/sqft
    Source: MIBOR as distributed by MLS GRID #22119538 Report a problem
    8/21/2026Pending sale$440,000$137/sqft
    Source: MIBOR as distributed by MLS GRID #22119538 Report a problem
    8/14/2026Listed for sale$440,000$137/sqft
    Source: MIBOR as distributed by MLS GRID #22119538 Report a problem

    Public tax history

    YearProperty taxesTax assessment
    2024-- $95,000
    Find assessor info on the county website

    Neighborhood: 46074

    Nearby schools

    GreatSchools rating
    Schools provided by the listing agent
    • Middle: Westfield Middle School
    • High: Westfield High School

    Source: MIBOR as distributed by MLS GRID. This data may not be complete. We recommend contacting the local school district to confirm school assignments for this home.

    Get a cash offer in 3 minutes
    Find out how much your home could sell for in as little as 3 minutes with a no-obligation cash offer.
    Estimated market value
    $435,000
    Get a cash offer in 3 minutes
    Find out how much your home could sell for in as little as 3 minutes with a no-obligation cash offer.
    Estimated market value
    $435,000