Check out the attached videos for this Custom-Built Brick Ranch on 5 Acres with Panoramic Mountain Views and RIVER access to the South Fork of the Shenandoah River! Welcome to your own Shenandoah Valley retreat! This 4-bedroom, 2 ½-bath custom-built brick ranch sits proudly on 5 private acres and captures breathtaking views of Skyline Drive and Massanutten Mountain from every angle. Whether you’re relaxing on the expansive back deck, enjoying the covered patio, or unwinding on the front porch, the mountain scenery will surround you. Inside, hardwood floors flow throughout the main living areas, including a formal living room with a wood-burning fireplace and mantle and a formal dining room with crown molding. The spacious kitchen features hickory cabinets, a center island, a breakfast nook, and plenty of room for entertaining. The main level primary suite offers a walk-in closet and a full bath with a tub/shower combo. Two additional bedrooms and a full bath are also on the main level, along with a half bath that includes a large closet—perfect for converting into a main-level laundry if desired. A sunroom leads to the deck, where you can take in those stunning views while hosting guests or simply enjoying quiet evenings. The lower level expands your living space with a 4th bedroom, laundry hook-up, a water system, a convenient “water closet,” a workbench, and wide-open space ready for your finishing touches. Walk out to the backyard where you’ll find fruit trees, an older fenced garden area, a wet-weather gully, and a woodshed. With ample space for hunting or riding ATVs, this property offers the best of both relaxation and recreation. Recent updates include a septic inspection and pump & repair (Sept/oct 2025) and HVAC system (2013). Solidly built and thoughtfully designed, this home is ready for its next owner to enjoy all it has to offer.
Sold for $635,000
$635,000
609 Rawley Ridge Dr, Front Royal, VA 22630
4beds
2,340sqft
Single Family Residence
Built in 1993
5 Acres Lot
$635,600 Zestimate®
$271/sqft
$3,513 Estimated rent
Home value
$635,600
$426,000 - $947,000
$3,513/mo
Zestimate® history
Owner options
List your home for rent
$3,513/mo
Rent Zestimate®
Find your next renter with Zillow Rental Manager. Plus, with online applications, you can quickly screen prospective tenants – for free.
$3,513/mo
Rent Zestimate®
Refinance and save
$4,191/mo
Est. payment
Refinancing to a lower rate could help reduce your monthly payments and save thousands over the life of the loan.
$4,191/mo
Est. payment
Explore your selling options
Work with a Zillow partner agent
Leverage their expertise and Zillow's premium Showcase listings to get your home seen by more buyers.
Get startedList with your own agent
Get your home in front of millions of buyers by listing it on Zillow.
Learn how to do itSell it yourself
Take full control of how buyers see your home on Zillow by listing For Sale by Owner (FSBO).
List your homeWhat's special
Panoramic mountain viewsCustom-built brick ranchWood-burning fireplaceLower levelMain level primary suiteCovered patioFront porch
Zillow last checked:
Listing updated:
Listed by:
Tana Hoffman 540-671-1994,
Sager Real Estate
Bought with:
Wanda Himes, 0225032117
The Himes Group, LLC
Source: Bright MLS,MLS#: VAWR2012468
Facts & features
Interior
Bedrooms & bathrooms
- Bedrooms: 4
- Bathrooms: 4
- Full bathrooms: 2
- 1/2 bathrooms: 2
- Main level bathrooms: 3
- Main level bedrooms: 3
Rooms
- Room types: Living Room, Dining Room, Primary Bedroom, Bedroom 2, Bedroom 3, Kitchen, Basement, Foyer, Breakfast Room, Bedroom 1, Sun/Florida Room, Laundry, Bathroom 1, Primary Bathroom, Half Bath
Primary bedroom
- Features: Flooring - Carpet, Walk-In Closet(s), Ceiling Fan(s)
- Level: Main
- Area: 210 Square Feet
- Dimensions: 15 x 14
Bedroom 1
- Features: Flooring - Carpet, Ceiling Fan(s)
- Level: Main
- Area: 182 Square Feet
- Dimensions: 14 x 13
Bedroom 2
- Features: Flooring - Carpet, Ceiling Fan(s)
- Level: Main
- Area: 192 Square Feet
- Dimensions: 16 x 12
Bedroom 3
- Features: Flooring - Carpet
- Level: Lower
Primary bathroom
- Features: Flooring - Ceramic Tile, Bathroom - Tub Shower
- Level: Main
- Area: 50 Square Feet
- Dimensions: 10 x 5
Bathroom 1
- Features: Flooring - Ceramic Tile, Bathroom - Tub Shower
- Level: Main
- Area: 40 Square Feet
- Dimensions: 8 x 5
Basement
- Features: Flooring - Concrete, Wood Stove
- Level: Lower
Breakfast room
- Level: Main
- Area: 187 Square Feet
- Dimensions: 17 x 11
Dining room
- Features: Flooring - HardWood, Crown Molding
- Level: Main
- Area: 221 Square Feet
- Dimensions: 17 x 13
Foyer
- Features: Flooring - HardWood
- Level: Main
- Area: 78 Square Feet
- Dimensions: 13 x 6
Half bath
- Features: Flooring - Ceramic Tile
- Level: Main
- Area: 91 Square Feet
- Dimensions: 13 x 7
Kitchen
- Features: Kitchen - Country, Kitchen Island, Flooring - Ceramic Tile
- Level: Main
- Area: 156 Square Feet
- Dimensions: 13 x 12
Laundry
- Features: Flooring - Concrete
- Level: Lower
Living room
- Features: Flooring - HardWood, Fireplace - Wood Burning
- Level: Main
- Area: 280 Square Feet
- Dimensions: 20 x 14
Other
- Level: Main
- Area: 180 Square Feet
- Dimensions: 15 x 12
Heating
- Heat Pump, Electric
Cooling
- Central Air, Ceiling Fan(s), Electric
Appliances
- Included: Dishwasher, Oven/Range - Electric, Refrigerator, Water Conditioner - Owned, Water Treat System, Electric Water Heater
- Laundry: In Basement, Lower Level, Laundry Room
Features
- Bathroom - Tub Shower, Breakfast Area, Ceiling Fan(s), Entry Level Bedroom, Floor Plan - Traditional, Formal/Separate Dining Room, Kitchen - Country, Eat-in Kitchen, Kitchen Island, Primary Bath(s), Walk-In Closet(s)
- Flooring: Ceramic Tile, Carpet, Hardwood, Wood
- Basement: Connecting Stairway,Improved,Exterior Entry,Interior Entry,Partially Finished,Concrete,Shelving,Space For Rooms,Unfinished,Walk-Out Access,Workshop
- Number of fireplaces: 1
- Fireplace features: Mantel(s), Wood Burning Stove
Interior area
- Total structure area: 4,480
- Total interior livable area: 2,340 sqft
- Finished area above ground: 2,240
- Finished area below ground: 100
Property
Parking
- Total spaces: 8
- Parking features: Garage Faces Side, Garage Door Opener, Inside Entrance, Oversized, Asphalt, Attached, Driveway, Off Street
- Attached garage spaces: 2
- Uncovered spaces: 6
Accessibility
- Accessibility features: None
Features
- Levels: Two
- Stories: 2
- Patio & porch: Porch, Deck
- Pool features: None
- Has view: Yes
- View description: Mountain(s)
- Frontage type: Road Frontage
Lot
- Size: 5 Acres
- Features: Front Yard, Wooded, Rear Yard
Details
- Additional structures: Above Grade, Below Grade
- Parcel number: 27L19
- Zoning: A
- Special conditions: Standard
Construction
Type & style
- Home type: SingleFamily
- Architectural style: Ranch/Rambler
- Property subtype: Single Family Residence
Materials
- Brick
- Foundation: Concrete Perimeter
- Roof: Architectural Shingle
Condition
- New construction: No
- Year built: 1993
Utilities & green energy
- Electric: 200+ Amp Service
- Sewer: Septic Exists
- Water: Well
- Utilities for property: Electricity Available, Cable Available, Phone Available, Cable
Community & HOA
Community
- Security: Exterior Cameras
- Subdivision: River Bend Farm
HOA
- Has HOA: Yes
- Services included: Road Maintenance
- HOA fee: $225 annually
- HOA name: RIVER BEND FARM
Location
- Region: Front Royal
Financial & listing details
- Price per square foot: $271/sqft
- Tax assessed value: $711,500
- Annual tax amount: $3,408
- Date on market: 10/20/2025
- Listing agreement: Exclusive Right To Sell
- Listing terms: Cash,Conventional,FHA,VA Loan
- Inclusions: Oven / Range Electric, Refrigerator, Dishwasher, Wood Stove; Work Bench In Basement, Water Softener, House Water Filter, Garage Opener And 1 Remote; 2 Outdoor Wifi Cameras And 2 Outdoor - Non Wifi Cameras (camera's Sold As Is)
- Exclusions: 3 Indoor Camea's
- Ownership: Fee Simple
Price history
| Date | Event | Price |
|---|---|---|
| 12/12/2025 | Sold | $635,000-3.8%$271/sqft |
Source:  Bright MLS #VAWR2012468 Report a problem Bright MLS #VAWR2012468 Report a problem | ||
| 11/16/2025 | Contingent | $659,900$282/sqft |
Source: Bright MLS #VAWR2012468 Report a problem | ||
| 10/20/2025 | Listed for sale | $659,900$282/sqft |
Source: Bright MLS #VAWR2012468 Report a problem | ||
Public tax history
| Year | Property taxes | Tax assessment |
|---|---|---|
| 2025 | $3,408 +0.5% | $711,500 +11.2% |
| 2024 | $3,391 +8.2% | $639,800 |
| 2023 | $3,135 +3.5% | $639,800 +38.3% |
| 2022 | $3,029 | $462,500 |
| 2021 | $3,029 | $462,500 |
| 2020 | $3,029 | $462,500 |
| 2019 | $3,029 +7.2% | $462,500 +8% |
| 2018 | $2,826 +6.5% | $428,200 |
| 2017 | $2,655 | $428,200 |
| 2016 | -- | $428,200 |
| 2015 | -- | $428,200 +16.7% |
| 2014 | -- | $366,900 |
| 2013 | -- | $366,900 |
| 2012 | -- | $366,900 |
| 2011 | -- | $366,900 -30.1% |
| 2010 | -- | $524,800 |
| 2009 | -- | $524,800 |
| 2008 | -- | $524,800 |
| 2007 | -- | $524,800 +117.9% |
| 2006 | -- | $240,800 |
| 2005 | -- | $240,800 |
| 2004 | -- | $240,800 |
| 2003 | -- | $240,800 +19.6% |
| 2001 | -- | $201,400 |
Find assessor info on the county website
Neighborhood: 22630
Nearby homes
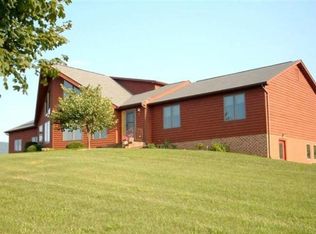
- $710,8003 bd3 ba2.5k sqft96 Windy Meadows Ct, Front Royal, VA 22630Off Market
- $502,4003 bd2 ba2.5k sqft96 Wincy Meadows Ct, Front Royal, VA 22630Off Market
- $112,5005.06 acresRawley Ridge Dr, Front Royal, VA 22630Sold
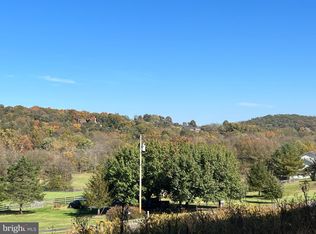
- $750,8003 bd3 ba2.1k sqft547 Rawley Ridge Dr, Front Royal, VA 22630Off Market
- $125,000-- bd-- ba-- sqftWindy Meadows Ct, Front royal, VA 22630Off Market
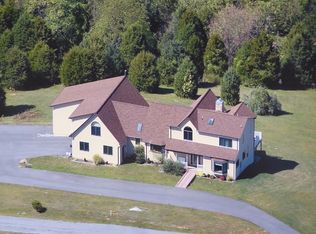
- $932,0004 bd4 ba4.1k sqft538 Rawley Ridge Dr, Front Royal, VA 22630Off Market
- $1,182,4003 bd3 ba2.6k sqft484 River Bend Farms Rd, Front Royal, VA 22630Off Market
- $665,2004 bd3 ba2.2k sqft83 Windy Meadows Ct, Front Royal, VA 22630Off Market
Nearby schools
GreatSchools rating
- 5/10Ressie Jeffries Elementary SchoolGrades: PK-5Distance: 3.8 mi
- 3/10Skyline Middle SchoolGrades: 6-8Distance: 3.7 mi
- 5/10Skyline High SchoolGrades: 9-12Distance: 3 mi
Schools provided by the listing agent
- District: Warren County Public Schools
Source: Bright MLS. This data may not be complete. We recommend contacting the local school district to confirm school assignments for this home.
Get a cash offer in 3 minutes
Find out how much your home could sell for in as little as 3 minutes with a no-obligation cash offer.
Estimated market value
$635,600
Get a cash offer in 3 minutes
Find out how much your home could sell for in as little as 3 minutes with a no-obligation cash offer.
Estimated market value
$635,600
- Virginia
- Warren County
- Front Royal
- 22630
- 609 Rawley Ridge Dr
