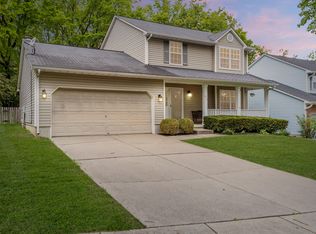

Such a fun and functional floor plan! This well loved home has been recently updated by the current owners to include all new light fixtures throughout, some new flooring, fenced back yard, painted cabinetry, leveled out back yard by adding a french drain. This home has also had many of the systems updated as well. The garage is very spacious and measures 22'10'' deep on one side... ideal for a garage hobby or extra storage! The main level is very flexible with the addition of the built in seating in the kitchen OR the room next to the kitchen could be a formal dining room. The primary ensuite upstairs is spacious 11'6'' x 15'9'', ceiling fan, walk in closet & double sinks + vanity area! Secondary bedrooms measure 10'5'' x 10'4'' and 10' x 13'10'' and both have laminate wood floors and ceiling fans. This home backs to a green space with loads of privacy from the trees. Best and final offers will be reviewed Thursday Jan. 6th at 3:00PM.
This property is not currently displayed as for sale or rent on Zillow. This may be different from what's on other websites or public sources.