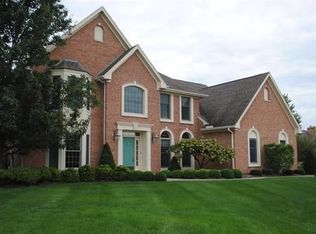
NEW listing in ~ Vibrant Tipp City ~ Situated in a Cul de Sac w/ a park-like setting, conveniently located in the highly desired Hampton Woods. This 1 owner home is quality built, all brick, solid wood floors, doors and trim throughout. This home features a sunny foyer that adorns the staircase, formal dining room, private study or living room w/ solid 6 panel wood doors, that open to the spacious great room w/ gas fireplace, wooden picture windows that overlook the private back yard. Kitchen offers a window above the sink, custom cabinets, w/ island, huge pantry and a laundry room on the main floor (option). This 3 story home boasts 4 large bedrooms on the second floor offering dbl closets. The 18x18 Master Suite offers a large vanity w/ dbl sinks, shower and a huge His & Hers Walk in closet. The 3rd level offers a large bonus room and a smaller room w/ 1/2 bath separating the rooms that has room for a shower or tub. Endless possibilities here to make it your own. The full unfinished bsmt is fully insulated w/ optional laundry, wash sink & counter & tons of space & storage w/ shelves + a nice workshop area that the seller is leaving a steel workbench for the new owner.
Other benefits include: 1 Owner Home - Irrigation system - City Water AND has a Well for watering. Optional laundry area's - (main or LL) - Natural gas line hookup - (used for FP & gas grill) - 3 Story - 3 car garage - 4-6 possible bedrooms - All brick - Priced to sell! Make your next move to a historical, popular, exciting, fun, lively city where you can grow ~ Tipp City Welcomes You Home! See it today!
Sold for $465,000
$465,000
609 Revelstoke Ct, Tipp City, OH 45371
4beds
2,708sqft
Single Family Residence
Built in 1994
0.36 Acres Lot
$505,000 Zestimate®
$172/sqft
$3,040 Estimated rent
Home value
$505,000
$470,000 - $545,000
$3,040/mo
Zestimate® history
Owner options
List your home for rent
$3,040/mo
Rent Zestimate®
Find your next renter with Zillow Rental Manager. Plus, with online applications, you can quickly screen prospective tenants – for free.
$3,040/mo
Rent Zestimate®
Refinance and save
$2,914/mo
Est. payment
Refinancing to a lower rate could help reduce your monthly payments and save thousands over the life of the loan.
$2,914/mo
Est. payment
Explore your selling options
Work with a Zillow partner agent
Leverage their expertise and Zillow's premium Showcase listings to get your home seen by more buyers.
Get startedList with your own agent
Get your home in front of millions of buyers by listing it on Zillow.
Learn how to do itSell it yourself
Take full control of how buyers see your home on Zillow by listing For Sale by Owner (FSBO).
List your homeWhat's special
Zillow last checked:
Listing updated:
Listed by:
Catherine E Gould (937)890-9111,
Keller Williams Home Town Rlty,
Gary L Gould 937-545-8869,
Keller Williams Home Town Rlty
Bought with:
Alicia Barlow, 2023003220
Keller Williams Home Town Rlty
Source: DABR MLS,MLS#: 916042 Originating MLS: Dayton Area Board of REALTORS
Originating MLS: Dayton Area Board of REALTORSFacts & features
Interior
Bedrooms & bathrooms
- Bedrooms: 4
- Bathrooms: 4
- Full bathrooms: 2
- 1/2 bathrooms: 2
- Main level bathrooms: 1
Primary bedroom
- Level: Main
- Dimensions: 18 x 18
Bedroom
- Level: Main
- Dimensions: 14 x 15
Bedroom
- Level: Main
- Dimensions: 15 x 15
Bedroom
- Level: Main
- Dimensions: 10 x 14
Bonus room
- Level: Third
- Dimensions: 14 x 25
Dining room
- Level: Main
- Dimensions: 10 x 14
Entry foyer
- Level: Main
- Dimensions: 5 x 8
Family room
- Level: Main
- Dimensions: 26 x 20
Kitchen
- Level: Main
- Dimensions: 11 x 15
Laundry
- Level: Main
- Dimensions: 6 x 7
Living room
- Level: Main
- Dimensions: 16 x 16
Office
- Level: Third
- Dimensions: 10 x 14
Heating
- Natural Gas
Cooling
- Central Air
Appliances
- Included: Microwave, Range, Gas Water Heater
Features
- Kitchen Island, Kitchen/Family Room Combo, Walk-In Closet(s)
- Windows: Double Hung, Wood Frames
- Basement: Full,Unfinished
- Has fireplace: Yes
- Fireplace features: Gas, Glass Doors
Interior area
- Total structure area: 2,708
- Total interior livable area: 2,708 sqft
Property
Parking
- Total spaces: 3
- Parking features: Attached, Garage, Garage Door Opener
- Attached garage spaces: 3
Features
- Levels: Three Or More
- Stories: 3
- Patio & porch: Patio, Porch
- Exterior features: Fence, Porch, Patio
Lot
- Size: 0.36 Acres
- Dimensions: 0.361
Details
- Parcel number: G15022124
- Zoning: Residential
- Zoning description: Residential
- Other equipment: Dehumidifier
Construction
Type & style
- Home type: SingleFamily
- Architectural style: Traditional
- Property subtype: Single Family Residence
Materials
- Brick, Shingle Siding
Condition
- Year built: 1994
Utilities & green energy
- Sewer: Storm Sewer
- Water: Public, Well
- Utilities for property: Natural Gas Available, Water Available
Community & HOA
Community
- Security: Smoke Detector(s)
- Subdivision: Hampton Woods
HOA
- Has HOA: No
Location
- Region: Tipp City
Financial & listing details
- Price per square foot: $172/sqft
- Tax assessed value: $443,700
- Annual tax amount: $6,485
- Date on market: 7/23/2024
- Listing terms: Conventional,FHA,USDA Loan,VA Loan
- Ownership: Trust
Price history
| Date | Event | Price |
|---|---|---|
| 11/7/2024 | Sold | $465,000-3.1%$172/sqft |
Source:  DABR MLS #916042 Report a problem DABR MLS #916042 Report a problem | ||
| 9/26/2024 | Pending sale | $479,900$177/sqft |
Source: DABR MLS #916042 Report a problem | ||
| 9/20/2024 | Listed for sale | $479,900$177/sqft |
Source: DABR MLS #916042 Report a problem | ||
| 8/1/2024 | Pending sale | $479,900$177/sqft |
Source: DABR MLS #916042 Report a problem | ||
| 7/23/2024 | Listed for sale | $479,900$177/sqft |
Source: DABR MLS #916042 Report a problem | ||
Public tax history
| Year | Property taxes | Tax assessment |
|---|---|---|
| 2025 | $6,485 +7.2% | $155,300 +18.3% |
| 2024 | $6,049 +14.1% | $131,320 |
| 2023 | $5,301 -4.7% | $131,320 |
| 2022 | $5,562 +10.4% | $131,320 +20% |
| 2021 | $5,039 -1.2% | $109,450 |
| 2020 | $5,101 -0.9% | $109,450 |
| 2019 | $5,147 -1.6% | $109,450 +5% |
| 2018 | $5,232 -0.4% | $104,270 |
| 2017 | $5,251 +3.5% | $104,270 |
| 2016 | $5,075 +15.4% | $104,270 +8% |
| 2015 | $4,399 | $96,530 |
| 2014 | $4,399 -0.5% | $96,530 |
| 2013 | $4,421 +7.3% | $96,530 -5.9% |
| 2012 | $4,119 -0.2% | $102,590 |
| 2011 | $4,126 +2.4% | $102,590 |
| 2010 | $4,028 -8% | $102,590 -8.1% |
| 2009 | $4,377 +7.7% | $111,620 |
| 2008 | $4,063 -40.2% | $111,620 |
| 2007 | $6,795 -0.5% | -- |
| 2006 | $6,832 +11.5% | -- |
| 2005 | $6,129 +0% | -- |
| 2004 | $6,128 +1.4% | -- |
| 2003 | $6,041 | -- |
| 2002 | $6,041 +0.8% | -- |
| 2001 | $5,993 +8% | -- |
| 2000 | $5,550 | -- |
Find assessor info on the county website
Neighborhood: 45371
Nearby homes
- $533,1004 bd2 ba2.6k sqft617 Revelstoke Ct, Tipp City, OH 45371Off Market
- $517,2004 bd3 ba2.5k sqft601 Revelstoke Ct, Tipp City, OH 45371Off Market
- $669,1004 bd5 ba3.9k sqft836 Beechwood Dr, Tipp City, OH 45371Off Market
- $687,3004 bd3 ba5k sqft837 Beechwood Dr, Tipp City, OH 45371Off Market

- $757,2004 bd3 ba3.5k sqft608 Revelstoke Ct, Tipp City, OH 45371Off Market
- $513,2004 bd3 ba2.5k sqft623 Revelstoke Ct, Tipp City, OH 45371Off Market
- $701,0006 bd5 ba3.4k sqft620 Revelstoke Ct, Tipp City, OH 45371Off Market
- $462,7004 bd3 ba2.8k sqft795 Hickory Hill Dr, Tipp City, OH 45371Off Market
Nearby schools
GreatSchools rating
- NABroadway Elementary SchoolGrades: K-2Distance: 1 mi
- 8/10Tippecanoe Middle SchoolGrades: 6-8Distance: 1.6 mi
- 8/10Tippecanoe High SchoolGrades: 9-12Distance: 2.5 mi
Schools provided by the listing agent
- District: Tipp City
Source: DABR MLS. This data may not be complete. We recommend contacting the local school district to confirm school assignments for this home.
Get a cash offer in 3 minutes
Find out how much your home could sell for in as little as 3 minutes with a no-obligation cash offer.
Estimated market value
$505,000
Get a cash offer in 3 minutes
Find out how much your home could sell for in as little as 3 minutes with a no-obligation cash offer.
Estimated market value
$505,000
- Ohio
- Miami County
- Tipp City
- 45371
- 609 Revelstoke Ct
Nearby cities
Nearby zip codes
Other Tipp City Topics
