Located just down from the intersection of West Eastland & McFerrin Ave, Richmond Bend is an exciting new mixed-use community from Core Development in the historic Greenwood neighborhood of East Nashville. Steps from amazing and award-winning restaurants and shops, such as Mas Tacos, Pharmacy Burger, Lyra, Peninsula, Framework, Bookshop and more. Richmond Bend leads with a brand new restaurant at its McFerrin Ave entrance that will be home to Bar Cala Cala, the next culinary endeavor from the team behind Xiao Bao. Just behind that will be a small group of luxury townhomes, including this beauty at 611 Richmond Bend. Designed by Pfeffer-Torode Architecture with interiors by Design Object and landscaping by Firma the project is underscored by sophisticated finishes and classic details including light wood, wide plank floors, large scale windows, elegant staircases and high ceilings. On the main level you have an open living area with well appointed Italian influenced kitchens featuring Bertazzoni appliances. There is also a secondary bedroom suite/office suite, and a separate powder room. Upstairs is the primary suite with bonus closets, an elegant bath and a separate office/den with WD closet.
Closed
$528,000
609 Richmond Bnd, Nashville, TN 37206
2beds
1,383sqft
Horizontal Property Regime - Attached, Residential
Built in 2026
871 Square Feet Lot
$527,000 Zestimate®
$382/sqft
$2,749 Estimated rent
Home value
$527,000
$501,000 - $553,000
$2,749/mo
Zestimate® history
Owner options
List your home for rent
$2,749/mo
Rent Zestimate®
Find your next renter with Zillow Rental Manager. Plus, with online applications, you can quickly screen prospective tenants – for free.
$2,749/mo
Rent Zestimate®
Refinance and save
$3,263/mo
Est. payment
Refinancing to a lower rate could help reduce your monthly payments and save thousands over the life of the loan.
$3,263/mo
Est. payment
Explore your selling options
Work with a Zillow partner agent
Leverage their expertise and Zillow's premium Showcase listings to get your home seen by more buyers.
Get startedList with your own agent
Get your home in front of millions of buyers by listing it on Zillow.
Learn how to do itSell it yourself
Take full control of how buyers see your home on Zillow by listing For Sale by Owner (FSBO).
List your homeWhat's special
Elegant bathSophisticated finishesBertizoni appliancesClassic detailsSeparate powder roomLight woodLarge scale windows
Zillow last checked:
Listing updated:
Listed by:
Newell Anatol Anderson 615-593-3570,
Compass,
Mark Deutschmann 615-383-6964,
Compass
Bought with:
Samuel C Lannom, 351512
Green List Realty, LLC
Source: RealTracs MLS as distributed by MLS GRID,MLS#: 3111099
Facts & features
Interior
Bedrooms & bathrooms
- Bedrooms: 2
- Bathrooms: 3
- Full bathrooms: 2
- 1/2 bathrooms: 1
- Main level bedrooms: 1
Bedroom 1
- Area: 130 Square Feet
- Dimensions: 13x10
Bedroom 2
- Area: 154 Square Feet
- Dimensions: 14x11
Kitchen
- Area: 204 Square Feet
- Dimensions: 17x12
Living room
- Area: 210 Square Feet
- Dimensions: 21x10
Heating
- Electric
Cooling
- Central Air
Appliances
- Included: Gas Oven, Gas Range, Dishwasher, Refrigerator
Features
- Flooring: Wood, Tile
- Basement: None
Interior area
- Total structure area: 1,383
- Total interior livable area: 1,383 sqft
- Finished area above ground: 1,383
Property
Features
- Levels: One
- Stories: 2
Lot
- Size: 871 Square Feet
Details
- Parcel number: 082080E60900CO
- Special conditions: Standard
Construction
Type & style
- Home type: SingleFamily
- Property subtype: Horizontal Property Regime - Attached, Residential
- Attached to another structure: Yes
Materials
- Fiber Cement
Condition
- New construction: Yes
- Year built: 2026
Utilities & green energy
- Sewer: Public Sewer
- Water: Public
- Utilities for property: Electricity Available, Water Available
Community & HOA
Community
- Subdivision: Richmond Bend
HOA
- Has HOA: Yes
- HOA fee: $111 monthly
Location
- Region: Nashville
Financial & listing details
- Price per square foot: $382/sqft
- Tax assessed value: $94,000
- Annual tax amount: $3,764
- Date on market: 1/20/2026
- Date available: 02/06/2026
- Electric utility on property: Yes
Price history
| Date | Event | Price |
|---|---|---|
| 3/9/2026 | Sold | $528,000-1.3%$382/sqft |
Source:  RealTracs MLS as distributed by MLS GRID #3111099 Report a problem RealTracs MLS as distributed by MLS GRID #3111099 Report a problem | ||
| 2/10/2026 | Pending sale | $535,000$387/sqft |
Source: RealTracs MLS as distributed by MLS GRID #3111099 Report a problem | ||
| 1/20/2026 | Listed for sale | $535,000$387/sqft |
Source: RealTracs MLS as distributed by MLS GRID #3111099 Report a problem | ||
Public tax history
| Year | Property taxes | Tax assessment |
|---|---|---|
| 2025 | $661 | $23,500 |
Find assessor info on the county website
Neighborhood: Greenwood
Nearby homes
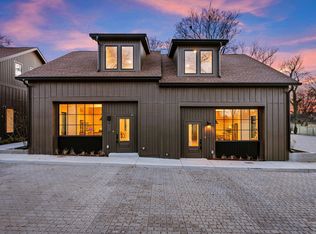
- $525,0002 bd3 ba1.3k sqft611 Richmond Bnd, Nashville, TN 37206Sold
- $94,000-- bd-- ba2.7k sqft930 McFerrin Ave, Nashville, TN 37206Off Market
- $94,000-- bd-- ba-- sqft930C McFerrin Ave, Nashville, TN 37206Off Market
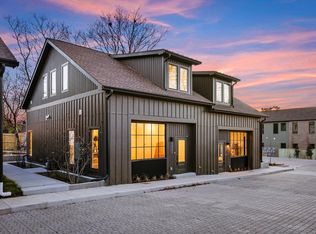
- $525,0002 bd3 ba1.3k sqft613 Richmond Bnd, Nashville, TN 37206Sold
- $1,050,0008 bd4 ba2.8k sqft928 McFerrin Ave, Nashville, TN 37206Sold
- $525,0002 bd3 ba1.3k sqft615 Richmond Bnd, Nashville, TN 37206Sold
- $240,600-- bd-- ba14k sqft934 McFerrin Ave, Nashville, TN 37206Off Market
- $338,5001 bd1 ba723 sqft934 McFerrin Ave #5, Nashville, TN 37206Off Market
Nearby schools
GreatSchools rating
- 5/10Hattie Cotton ElementaryGrades: PK-5Distance: 0.6 mi
- 4/10Jere Baxter Middle SchoolGrades: 6-8Distance: 2.3 mi
- 3/10Maplewood Comp High SchoolGrades: 9-12Distance: 3.2 mi
Schools provided by the listing agent
- Elementary: Hattie Cotton Elementary
- Middle: Gra-Mar Middle School
- High: Maplewood Comp High School
Source: RealTracs MLS as distributed by MLS GRID. This data may not be complete. We recommend contacting the local school district to confirm school assignments for this home.
Get a cash offer in 3 minutes
Find out how much your home could sell for in as little as 3 minutes with a no-obligation cash offer.
Estimated market value
$527,000
Get a cash offer in 3 minutes
Find out how much your home could sell for in as little as 3 minutes with a no-obligation cash offer.
Estimated market value
$527,000
- Tennessee
- Davidson County
- Nashville
- 37206
- Greenwood
- 609 Richmond Bnd
Nearby cities
Nearby neighborhoods
Nearby zip codes
Other Nashville Topics
