NEW PRICE BELOW APPRAISED VALUE. Welcome to your dream home! Nestled in a peaceful and friendly neighborhood, this charming, exceptionally well maintained, with recent Home Inspection, 3-bedroom, 3 1/2-bathroom house is perfect for anyone seeking comfort and convenience. From the moment you step inside, you'll be captivated by the inviting atmosphere and thoughtful design. Spacious Living Areas: Enjoy the generous open-concept living and dining area, perfect for entertaining guests or relaxing with family. A large rec room, huge storage area, and full bathroom is found in the finished daylight walkout basement. There is a large standup encapsulated crawl space. Modern Kitchen: The sleek, updated kitchen boasts custom cabinets for ample storage, custom lighting by Lutron, a Wolf Induction Cooktop, Kitchen-Aid double ovens with warming drawer and slow cooker, Kitchen Aid counter depth refrigerator, Bosch silent dishwasher, Large custom island and breakfast bar for casual dining. Three-Quarter inch Sand and finish Hardwood floors are found throughout the house. Comfortable Bedrooms: Each bedroom offers plenty of natural light, custom window treatments and walk-in closets. The primary suite located on the main floor features an en-suite bathroom with customized walk-in closet, custom cabinetry and lighting, soaker tub, heated tile floors, separate water closet with a heated, self-cleaning, multi-function TOTO toilet. Beautiful Yard: Located at the end of the cul-de-sac, the well-maintained yard, deck and lower-level patio are ideal for outdoor activities or simply unwinding in your private oasis overlooking a wooded area. Convenient Location: Close to parks, the Nashville Greenway, Percy Priest Lake, Nashville Airport, Downtown, and major highways, making your daily commute a breeze.
Closed
$725,000
609 Rivercrest Way, Nashville, TN 37214
3beds
3,569sqft
Single Family Residence, Residential
Built in 1998
7,405 Square Feet Lot
$727,000 Zestimate®
$203/sqft
$3,465 Estimated rent
Home value
$727,000
$691,000 - $771,000
$3,465/mo
Zestimate® history
Owner options
List your home for rent
$3,465/mo
Rent Zestimate®
Find your next renter with Zillow Rental Manager. Plus, with online applications, you can quickly screen prospective tenants – for free.
$3,465/mo
Rent Zestimate®
Refinance and save
$4,443/mo
Est. payment
Refinancing to a lower rate could help reduce your monthly payments and save thousands over the life of the loan.
$4,443/mo
Est. payment
Explore your selling options
Work with a Zillow partner agent
Leverage their expertise and Zillow's premium Showcase listings to get your home seen by more buyers.
Get startedList with your own agent
Get your home in front of millions of buyers by listing it on Zillow.
Learn how to do itSell it yourself
Take full control of how buyers see your home on Zillow by listing For Sale by Owner (FSBO).
List your homeWhat's special
Large rec roomLarge custom islandLower-level patioEnd of the cul-de-sacWell-maintained yardBosch silent dishwasherOverlooking a wooded area
Zillow last checked:
Listing updated:
Listed by:
Randall Fly 615-504-1913,
Williamson County, REALTORS
Bought with:
Justin Holst, 359404
Keller Williams Realty - Murfreesboro
Source: RealTracs MLS as distributed by MLS GRID,MLS#: 2802919
Facts & features
Interior
Bedrooms & bathrooms
- Bedrooms: 3
- Bathrooms: 4
- Full bathrooms: 3
- 1/2 bathrooms: 1
- Main level bedrooms: 1
Heating
- Natural Gas
Cooling
- Central Air
Appliances
- Included: Double Oven, Cooktop, Dishwasher, Disposal, Microwave, Refrigerator, Stainless Steel Appliance(s)
- Laundry: Electric Dryer Hookup, Washer Hookup
Features
- Bookcases, Ceiling Fan(s), High Ceilings, Open Floorplan, Pantry, Redecorated, Walk-In Closet(s), Kitchen Island
- Flooring: Wood, Tile
- Basement: Full,Finished
- Number of fireplaces: 2
- Fireplace features: Family Room, Gas
Interior area
- Total structure area: 3,569
- Total interior livable area: 3,569 sqft
- Finished area above ground: 2,499
- Finished area below ground: 1,070
Property
Parking
- Total spaces: 2
- Parking features: Garage Door Opener, Garage Faces Front
- Attached garage spaces: 2
Features
- Levels: Three Or More
- Stories: 3
- Patio & porch: Patio, Covered, Deck
- Fencing: Partial
Lot
- Size: 7,405 Square Feet
- Dimensions: 21 x 105
- Features: Cul-De-Sac, Sloped
- Topography: Cul-De-Sac,Sloped
Details
- Parcel number: 085140A02200CO
- Special conditions: Standard
Construction
Type & style
- Home type: SingleFamily
- Property subtype: Single Family Residence, Residential
Materials
- Brick
Condition
- New construction: No
- Year built: 1998
Utilities & green energy
- Sewer: Public Sewer
- Water: Public
- Utilities for property: Natural Gas Available, Water Available, Cable Connected
Community & HOA
Community
- Subdivision: River Crest
HOA
- Has HOA: Yes
- HOA fee: $192 semi-annually
Location
- Region: Nashville
Financial & listing details
- Price per square foot: $203/sqft
- Tax assessed value: $589,500
- Annual tax amount: $3,552
- Date on market: 3/11/2025
Price history
| Date | Event | Price |
|---|---|---|
| 8/27/2025 | Sold | $725,000-0.7%$203/sqft |
Source:  RealTracs MLS as distributed by MLS GRID #2802919 Report a problem RealTracs MLS as distributed by MLS GRID #2802919 Report a problem | ||
| 7/15/2025 | Pending sale | $729,900$205/sqft |
Source: RealTracs MLS as distributed by MLS GRID #2802919 Report a problem | ||
| 6/19/2025 | Price change | $729,900-3.9%$205/sqft |
Source: RealTracs MLS as distributed by MLS GRID #2802919 Report a problem | ||
| 5/12/2025 | Price change | $759,900-1.3%$213/sqft |
Source: RealTracs MLS as distributed by MLS GRID #2802919 Report a problem | ||
| 4/14/2025 | Listed for sale | $769,900$216/sqft |
Source: RealTracs MLS as distributed by MLS GRID #2802919 Report a problem | ||
| 4/6/2025 | Listing removed | $769,900$216/sqft |
Source: RealTracs MLS as distributed by MLS GRID #2802919 Report a problem | ||
| 4/4/2025 | Listed for sale | $769,900$216/sqft |
Source: RealTracs MLS as distributed by MLS GRID #2802919 Report a problem | ||
| 3/21/2025 | Contingent | $769,900$216/sqft |
Source: RealTracs MLS as distributed by MLS GRID #2802919 Report a problem | ||
| 3/12/2025 | Listed for sale | $769,900+201.3%$216/sqft |
Source: RealTracs MLS as distributed by MLS GRID #2802919 Report a problem | ||
| 5/3/2002 | Sold | $255,500+9%$72/sqft |
Source: Public Record Report a problem | ||
| 11/18/1998 | Sold | $234,345$66/sqft |
Source: Public Record Report a problem | ||
Public tax history
| Year | Property taxes | Tax assessment |
|---|---|---|
| 2025 | $4,147 +16.8% | $147,375 +35% |
| 2024 | $3,552 | $109,150 |
| 2023 | $3,552 | $109,150 |
| 2022 | $3,552 -1% | $109,150 |
| 2021 | $3,589 +1.9% | $109,150 +30.9% |
| 2020 | $3,520 +33.8% | $83,400 |
| 2019 | $2,631 | $83,400 |
| 2018 | $2,631 | $83,400 |
| 2017 | $2,631 | $83,400 +27.4% |
| 2016 | $2,631 -11% | $65,450 |
| 2015 | $2,956 | $65,450 |
| 2014 | $2,956 | $65,450 |
| 2013 | -- | $65,450 +4.1% |
| 2012 | -- | $62,875 |
| 2011 | -- | $62,875 |
| 2010 | -- | $62,875 |
| 2009 | -- | $62,875 +2.2% |
| 2008 | -- | $61,500 |
| 2007 | -- | $61,500 |
| 2006 | -- | -- |
| 2005 | -- | -- |
| 2004 | -- | -- |
| 2003 | -- | -- |
| 2002 | -- | -- |
| 2001 | -- | -- |
| 2000 | -- | -- |
Find assessor info on the county website
Neighborhood: Rivercrest
Nearby homes
- $679,7004 bd4 ba3.9k sqft605 Rivercrest Way, Nashville, TN 37214Off Market

- $505,8003 bd2 ba2.4k sqft612 Rivercrest Way, Nashville, TN 37214Off Market
- $521,2003 bd3 ba2.5k sqft528 Rivercrest Cv, Nashville, TN 37214Off Market
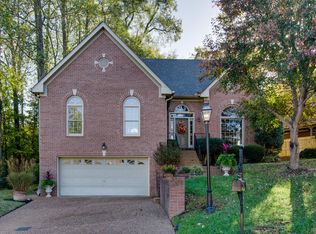
- $699,0004 bd3 ba3k sqft2968 Jenry Dr, Nashville, TN 37214Off Market
- $556,9003 bd2 ba2.5k sqft601 Rivercrest Way, Nashville, TN 37214Off Market
- $656,3003 bd4 ba3.7k sqft524 Rivercrest Cv, Nashville, TN 37214Off Market
- $490,0003 bd3 ba2.6k sqft608 Rivercrest Way, Nashville, TN 37214Sold
- $649,1004 bd3 ba2.9k sqft2964 Jenry Dr, Nashville, TN 37214Off Market
Nearby schools
GreatSchools rating
- 4/10Hermitage Elementary SchoolGrades: PK-5Distance: 2 mi
- 3/10Donelson Middle SchoolGrades: 6-8Distance: 0.5 mi
- 3/10McGavock High SchoolGrades: 9-12Distance: 1.6 mi
Schools provided by the listing agent
- Elementary: Hermitage Elementary
- Middle: Donelson Middle
- High: McGavock Comp High School
Source: RealTracs MLS as distributed by MLS GRID. This data may not be complete. We recommend contacting the local school district to confirm school assignments for this home.
Get a cash offer in 3 minutes
Find out how much your home could sell for in as little as 3 minutes with a no-obligation cash offer.
Estimated market value
$727,000
Get a cash offer in 3 minutes
Find out how much your home could sell for in as little as 3 minutes with a no-obligation cash offer.
Estimated market value
$727,000
- Tennessee
- Davidson County
- Nashville
- 37214
- Rivercrest
- 609 Rivercrest Way
Nearby cities
Nearby neighborhoods
Nearby zip codes
Other Nashville Topics
