Skip main navigation
Sold
  • $259,900

    609 Roberta Ct, Brownsburg, IN 46112

    3beds
    1,272sqft
    Residential, Single Family Residence
    Built in 1975
    0.28 Acres Lot
    $264,200 Zestimate®
    $204/sqft
    $1,788 Estimated rent

    Home value

    $264,200

    $243,000 - $288,000

    $1,788/mo

    Zestimate® history
    Loading
    Loading...

    Owner options

    List your home for rent

    $1,788/mo

    Rent Zestimate®

    Find your next renter with Zillow Rental Manager. Plus, with online applications, you can quickly screen prospective tenants – for free.

    Learn more

    $1,788/mo

    Rent Zestimate®

    Refinance and save

    $1,586/mo

    Est. payment

    Refinancing to a lower rate could help reduce your monthly payments and save thousands over the life of the loan.

    See today's rates

    $1,586/mo

    Est. payment

    Explore your selling options

    Work with a Zillow partner agent

    Leverage their expertise and Zillow's premium Showcase listings to get your home seen by more buyers.

    Get started

    List with your own agent

    Get your home in front of millions of buyers by listing it on Zillow.

    Learn how to do it

    Sell it yourself

    Take full control of how buyers see your home on Zillow by listing For Sale by Owner (FSBO).

    List your home

    What's special

    Mini barn with electricityFull brick fireplaceGorgeous hardwoodsScreened back patioMature treesSpacious updated kitchenNew stainless appliances
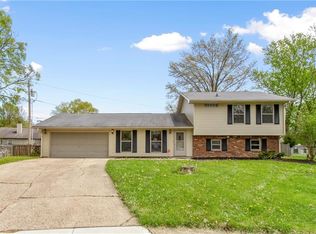
    Wonderful Ranch Home in Mature Neighborhood in the Heart of Town! Best of Both Worlds as Minutes from Shopping, Dining, Parks, Library, The Newly Renovated Downtown, Highways for Easy Commute and Award Winning Brownsburg Schools; Yet Offering Peace, Privacy and Seclusion as Tucked Away on a Quiet Cul-De Sac and Amazing .28 Acre Homesite with HUGE Fully Fenced Back Yard with Mature Trees, Mini Barn with Electricity, Patio and AWESOME Screened Back Patio!! Home has been Remodeled and is in Pristine Move in Condition! You'll Love this Super Floor Plan with GORGEOUS Hardwoods Throughout and Both Living Room and Family Room with Full Brick Fireplace Open to Spacious Updated Kitchen with New Cabinets, New Countertops, New Tile Backsplash and New Stainless Appliances!!! 3 Large Bedrooms include Primary Suite with Walk-in Closet and Private Bath with Tile Floors and Guest Bath has Marble Vanity and Tile Floors and Tiled Tub/Shower! There is also a Nice Size Laundry Room with Built-in Cabinets and Newer Washer & Dryer that are included! All this PLUS an Oversized and Extra Deep 2 Car Garage that is Heated and Insulated and Perfect for a Workshop! Many Recent Updates include New Floors, Windows, Doors, Furnace, AC, Water Heater and MORE!!!

    Zillow last checked:

    Listing updated:

    Listing Provided by:

    Matthew Reffeitt 317-852-2100,

    Keller Williams Indy Metro S

    Bought with:

    Mark Lopez

    F.C. Tucker Company

    Source: MIBOR as distributed by MLS GRID,MLS#: 22063519MLS Logo

    Facts & features

    Interior

    Bedrooms & bathrooms
    • Bedrooms: 3
    • Bathrooms: 2
    • Full bathrooms: 2
    • Main level bathrooms: 2
    • Main level bedrooms: 3
    Primary bedroom
    • Level: Main
    • Area: 156 Square Feet
    • Dimensions: 13x12
    Bedroom 2
    • Level: Main
    • Area: 108 Square Feet
    • Dimensions: 12x9
    Bedroom 3
    • Level: Main
    • Area: 90 Square Feet
    • Dimensions: 10x9
    Family room
    • Level: Main
    • Area: 180 Square Feet
    • Dimensions: 15x12
    Kitchen
    • Level: Main
    • Area: 196 Square Feet
    • Dimensions: 14x14
    Laundry
    • Level: Main
    • Area: 30 Square Feet
    • Dimensions: 6x5
    Living room
    • Level: Main
    • Area: 204 Square Feet
    • Dimensions: 17x12
    Heating
    • Forced Air, Natural Gas
    Cooling
    • Central Air
    Appliances
    • Included: Dryer, ENERGY STAR Qualified Appliances, Disposal, Gas Water Heater, MicroHood, Gas Oven, Refrigerator, Washer
    • Laundry: In Unit
    Features
    • Attic Pull Down Stairs, Ceiling Fan(s), High Speed Internet, Eat-in Kitchen, Smart Thermostat, Walk-In Closet(s)
    • Windows: Wood Work Painted
    • Has basement: No
    • Attic: Pull Down Stairs
    • Number of fireplaces: 1
    • Fireplace features: Family Room, Masonry, Wood Burning
    Interior area
    • Total structure area: 1,272
    • Total interior livable area: 1,272 sqft

    Property

    Parking
    • Total spaces: 2
    • Parking features: Attached, Asphalt, Garage Door Opener, Guest
    • Attached garage spaces: 2
    • Details: Garage Parking Other(Finished Garage, Garage Door Opener, Guest Street Parking, Keyless Entry)
    Features
    • Levels: One
    • Stories: 1
    • Patio & porch: Screened, Porch
    • Fencing: Fenced,Full
    Lot
    • Size: 0.28 Acres
    • Features: City Lot, Cul-De-Sac, Sidewalks, Street Lights, Mature Trees
    Details
    • Additional structures: Storage
    • Parcel number: 320711230003000016
    • Horse amenities: None

    Construction

    Type & style
    • Home type: SingleFamily
    • Architectural style: Ranch,Traditional
    • Property subtype: Residential, Single Family Residence
    Materials
    • Vinyl With Brick
    • Foundation: Block
    Condition
    • New construction: No
    • Year built: 1975

    Utilities & green energy

    • Electric: 100 Amp Service
    • Water: Public
    • Utilities for property: Electricity Connected, Sep Electric Meter, Sep Gas Meter

    Community & neighborhood

    Location
    • Region: Brownsburg
    • Subdivision: Brown Leaf

    Price history

    DateEventPrice
    11/13/2025Sold$259,900$204/sqft
    Source: MIBOR as distributed by MLS GRID #22063519 Report a problem
    10/14/2025Pending sale$259,900$204/sqft
    Source: MIBOR as distributed by MLS GRID #22063519 Report a problem
    10/7/2025Price change$259,900-3.7%$204/sqft
    Source: MIBOR as distributed by MLS GRID #22063519 Report a problem
    9/18/2025Listed for sale$269,900+130.7%$212/sqft
    Source: MIBOR as distributed by MLS GRID #22063519 Report a problem
    2/7/2023Listing removed--
    Source: Zillow Rentals Report a problem
    1/27/2023Price change$1,550-2.8%$1/sqft
    Source: Zillow Rentals Report a problem
    1/5/2023Listed for rent$1,595+48.4%$1/sqft
    Source: Zillow Rentals Report a problem
    5/30/2019Listing removed$1,075$1/sqft
    Source: The Ostler Group Report a problem
    5/28/2019Listed for rent$1,075$1/sqft
    Source: The Ostler Group Report a problem
    5/29/2008Sold$117,000$92/sqft
    Source: MIBOR as distributed by MLS GRID #2809601 Report a problem

    Public tax history

    YearProperty taxesTax assessment
    2025$4,034 +7.6%$212,400 +5.3%
    2024$3,750 +5.4%$201,700 +7.7%
    2023$3,558 +123.6%$187,200 +4.8%
    2022$1,591 +8.1%$178,700 +11.8%
    2021$1,472 +7.1%$159,800 +8%
    2020$1,374 +1.4%$147,900 +7.1%
    2019$1,355 +4.9%$138,100 +2.8%
    2018$1,292 +4%$134,300 +5%
    2017$1,242 +11.1%$127,900 +4.1%
    2016$1,118 +6.4%$122,900 +12.6%
    2014$1,051 -4%$109,100 -0.1%
    2013$1,095 -4.7%$109,200 -2.4%
    2011$1,149 $111,900
    2010$1,149 +9.7%$111,900
    2009$1,047 -6.5%$111,900 +6.8%
    2007$1,121 -31.7%$104,770 -6.5%
    2006$1,641 $112,000 +16.1%
    2005-- $96,500

    Find assessor info on the county website

    Neighborhood: 46112

    Nearby schools

    GreatSchools rating
    Get a cash offer in 3 minutes
    Find out how much your home could sell for in as little as 3 minutes with a no-obligation cash offer.
    Estimated market value
    $264,200
    Get a cash offer in 3 minutes
    Find out how much your home could sell for in as little as 3 minutes with a no-obligation cash offer.
    Estimated market value
    $264,200