Skip main navigation
Sold for $313,000
  • $313,000

    609 Rockland Drive, Greenville, NC 27858

    3beds
    1,931sqft
    Single Family Residence
    Built in 2012
    10,454 Square Feet Lot
    $310,300 Zestimate®
    $162/sqft
    $2,020 Estimated rent

    Home value

    $310,300

    $282,000 - $341,000

    $2,020/mo

    Zestimate® history
    Loading
    Loading...

    Owner options

    List your home for rent

    $2,020/mo

    Rent Zestimate®

    Find your next renter with Zillow Rental Manager. Plus, with online applications, you can quickly screen prospective tenants – for free.

    Learn more

    $2,020/mo

    Rent Zestimate®

    Refinance and save

    $1,930/mo

    Est. payment

    Refinancing to a lower rate could help reduce your monthly payments and save thousands over the life of the loan.

    See today's rates

    $1,930/mo

    Est. payment

    Explore your selling options

    Work with a Zillow partner agent

    Leverage their expertise and Zillow's premium Showcase listings to get your home seen by more buyers.

    Get started

    List with your own agent

    Get your home in front of millions of buyers by listing it on Zillow.

    Learn how to do it

    Sell it yourself

    Take full control of how buyers see your home on Zillow by listing For Sale by Owner (FSBO).

    List your home

    What's special

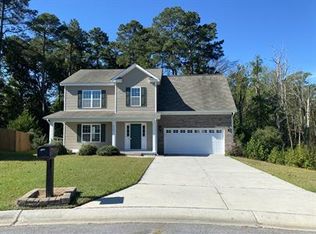
    This beautifully maintained 3 bedroom, 2 bathroom, cul-de-sac home offers comfort, convenience, and upgrades! A bonus room provides extra space for a home office, playroom, or guest area, while the 2 car garage ensures ample parking and storage. You will discover a spacious master suite featuring an elegant trey ceiling, master bath offering a large garden tub, dual sinks, and his and hers closets. Kitchen has great counter space for cooking and a 2023 KitchenAid stove. Enjoy year-round relaxation in the enclosed sunroom, which opens to a spacious backyard patio, ideal for entertaining. The backyard also features a custom built 12x12 shed. Wired for heavy-duty tools, it includes two storage lofts and a motion-sensor light for added functionality. Major recent upgrades include a new roof (2022), HVAC and water heater (2024).

    Zillow last checked:

    Listing updated:

    Listed by:

    KINSEY JUNE 336-902-7445,

    Keller Williams Realty Points East

    Bought with:

    Kristie Harrison Homes Team, 298057

    Epique Realty

    Source: Hive MLS,MLS#: 100487308MLS LogoOriginating MLS: Coastal Plains Association of Realtors

    Facts & features

    Interior

    Bedrooms & bathrooms
    • Bedrooms: 3
    • Bathrooms: 2
    • Full bathrooms: 2
    Primary bedroom
    • Level: Primary Living Area
    Dining room
    • Features: Combination
    Heating
    • Heat Pump, Electric
    Cooling
    • Central Air
    Features
    • Master Downstairs, Walk-in Closet(s), Entrance Foyer, Ceiling Fan(s), Pantry, Blinds/Shades, Walk-In Closet(s), Workshop
    Interior area
    • Total structure area: 1,931
    • Total interior livable area: 1,931 sqft

    Property

    Parking
    • Total spaces: 2
    • Parking features: On Site
    Features
    • Levels: One
    • Stories: 2
    • Patio & porch: Enclosed, Patio
    • Fencing: None
    Lot
    • Size: 10,454 Square Feet
    • Dimensions: 140 x 75
    Details
    • Parcel number: 079764
    • Zoning: RA20
    • Special conditions: Standard

    Construction

    Type & style
    • Home type: SingleFamily
    • Property subtype: Single Family Residence
    Materials
    • Vinyl Siding
    • Foundation: Slab
    • Roof: Shingle
    Condition
    • New construction: No
    • Year built: 2012

    Utilities & green energy

    • Sewer: Public Sewer
    • Water: Public
    • Utilities for property: Sewer Available, Water Available

    Community & HOA

    Community
    • Security: Smoke Detector(s)
    • Subdivision: Arbor Hills South
    HOA
    • Has HOA: Yes
    • Amenities included: Maintenance Common Areas
    • HOA fee: $170 monthly
    • HOA name: Keystone
    • HOA phone: 252-355-8884
    Location
    • Region: Greenville

    Financial & listing details

    • Price per square foot: $162/sqft
    • Tax assessed value: $295,534
    • Annual tax amount: $2,974
    • Date on market: 10/4/2025
    • Cumulative days on market: 13 days
    • Listing agreement: Exclusive Right To Sell
    • Listing terms: Cash,Conventional,FHA,VA Loan
    • Road surface type: Paved

    Price history

    DateEventPrice
    4/4/2025Sold$313,000-2.2%$162/sqft
    Source: Hive MLS #100487308 Report a problem
    2/18/2025Pending sale$320,000$166/sqft
    Source: Hive MLS #100487308 Report a problem
    2/6/2025Listed for sale$320,000+86.7%$166/sqft
    Source: Hive MLS #100487308 Report a problem
    10/29/2012Sold$171,400$89/sqft
    Source: Hive MLS #50105609 Report a problem

    Public tax history

    YearProperty taxesTax assessment
    2025$2,986 +0.4%$295,534
    2024$2,974 +26%$295,534 +55.7%
    2023$2,360 +0.5%$189,865
    2022$2,348 $189,865
    2021-- $189,865
    2020$2,367 +2.2%$189,865 +6%
    2019$2,315 +9.1%$179,171
    2018$2,122 $179,171
    2017$2,122 $179,171
    2016$2,122 $179,171 +3.5%
    2015$2,122 $173,081
    2014$2,122 $173,081
    2013-- $173,081
    Find assessor info on the county website

    Neighborhood: 27858

    Nearby schools

    GreatSchools rating
    Schools provided by the listing agent
    • Elementary: Wintergreen Primary School
    • Middle: Hope Middle School
    • High: D.H. Conley High School

    Source: Hive MLS. This data may not be complete. We recommend contacting the local school district to confirm school assignments for this home.

    Sell for more on Zillow
    Get a Zillow Showcase℠ listing at no additional cost and you could sell for .
    $310,300
    2% more
    +$6,206
    With Zillow Showcase(estimated)
    $316,506
    Sell for more on Zillow
    Get a Zillow Showcase℠ listing at no additional cost and you could sell for .
    $310,300
    2% more
    +$6,206
    With Zillow Showcase(estimated)
    $316,506