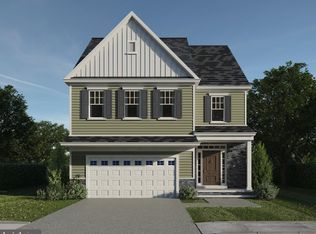
9 lot NEW HOME subdivision with 4 models available! Starting at $609,900. GPS address 111 State St Upper Gywnedd PA 19446 - Pictured and priced is the Fillmore Model. LONG TERM INTEREST RATE LOCK OPTIONS ARE AVAILABLE! This luxurious 4 Bedroom, 2 1/2 Bath Single in Upper Gwynedd boasts a stylish and spacious open floor plan with 9 foot first floor ceilings, 2 Car Garage and Full Basement. Enter to a beautiful oak hardwood foyer. Stroll back to the great room which features a gas fireplace and plenty of room for you and your guests. The great room flows effortlessly into the kitchen with oak hardwood flooring, awesome 42" kitchen cabinets, granite counter tops, an island with seating area, stainless steel appliances and a large pantry. On the first floor you will also find a convenient mudroom leading from the garage and a powder room both with hardwood flooring. Upstairs is the Owners suite, 3 other generous bedrooms, the laundry room and the hall bath with tile floor, double bowl cultured marble counter top and a linen closet. The luxurious owners suite features a tray ceiling, an expansive walk in closet and a private bathroom with tile floor, tile shower surround with corner shelves and a double bowl cultured marble counter top. The millwork in this home will also impress with 2 panel doors, brushed nickel hardware, beaded colonial 3 1/4" casing, 5 1/4" base molding and 2 piece crown molding in the foyer and 2nd floor hall. Many choices and options are available including a wide choice of cabinet colors and styles, optional sunroom, optional bay window in great room and much more. 3 other models available on this lot. A total of 9 lots are available. Listed price does not include lot premium. Taxes are ESTIMATED to be $7,500 to $8,000 depending on final sale price, assessment etc but not guaranteed. Price stated does not include lot premium. Estimated settlement dates will be 5 months after mortgage commitment.
Sold for $669,900
$669,900
609 Roosevelt Ct, Lansdale, PA 19446
4beds
2,310sqft
Single Family Residence
Built in ----
8,148 Square Feet Lot
$738,300 Zestimate®
$290/sqft
$3,841 Estimated rent
Home value
$738,300
$701,000 - $775,000
$3,841/mo
Zestimate® history
Owner options
List your home for rent
$3,841/mo
Rent Zestimate®
Find your next renter with Zillow Rental Manager. Plus, with online applications, you can quickly screen prospective tenants – for free.
$3,841/mo
Rent Zestimate®
Refinance and save
$4,453/mo
Est. payment
Refinancing to a lower rate could help reduce your monthly payments and save thousands over the life of the loan.
$4,453/mo
Est. payment
Explore your selling options
Work with a Zillow partner agent
Leverage their expertise and Zillow's premium Showcase listings to get your home seen by more buyers.
Get startedList with your own agent
Get your home in front of millions of buyers by listing it on Zillow.
Learn how to do itSell it yourself
Take full control of how buyers see your home on Zillow by listing For Sale by Owner (FSBO).
List your homeWhat's special
Zillow last checked:
Listing updated:
Listed by:
David Curry 215-850-3223,
RE/MAX Legacy
Bought with:
Derek Dinh, AB066244
Target Realty
Source: Bright MLS,MLS#: PAMC2055242
Facts & features
Interior
Bedrooms & bathrooms
- Bedrooms: 4
- Bathrooms: 3
- Full bathrooms: 2
- 1/2 bathrooms: 1
- Main level bathrooms: 1
Rooms
- Room types: Dining Room, Kitchen, Great Room
Heating
- Forced Air, Propane
Cooling
- Central Air, Electric
Appliances
- Included: Water Heater
- Laundry: Mud Room
Features
- Basement: Concrete
- Number of fireplaces: 1
Interior area
- Total structure area: 2,310
- Total interior livable area: 2,310 sqft
- Finished area above ground: 2,310
Property
Parking
- Total spaces: 5
- Parking features: Inside Entrance, Attached, Driveway, Parking Lot
- Attached garage spaces: 2
- Uncovered spaces: 2
Accessibility
- Accessibility features: None
Features
- Levels: Two
- Stories: 2
- Pool features: None
Lot
- Size: 8,148 Square Feet
Details
- Additional structures: Above Grade
- Parcel number: NO TAX RECORD
- Zoning: R3
- Special conditions: Standard
Construction
Type & style
- Home type: SingleFamily
- Architectural style: Colonial
- Property subtype: Single Family Residence
Materials
- Vinyl Siding
- Foundation: Concrete Perimeter
Condition
- Excellent
- New construction: Yes
Details
- Builder model: Fillmore
- Builder name: Better Living Homes
Utilities & green energy
- Sewer: Public Sewer
- Water: Public
Community & HOA
Community
- Subdivision: Roosevelt Court At Gwynedd
HOA
- Has HOA: Yes
- Services included: Common Area Maintenance, Trash
- HOA fee: $106 monthly
Location
- Region: Lansdale
- Municipality: UPPER GWYNEDD TWP
Financial & listing details
- Price per square foot: $290/sqft
- Tax assessed value: $221,740
- Annual tax amount: $8,467
- Date on market: 10/12/2022
- Listing agreement: Exclusive Right To Sell
- Ownership: Fee Simple
Price history
| Date | Event | Price |
|---|---|---|
| 1/4/2024 | Sold | $669,900+7.3%$290/sqft |
Source:  Bright MLS #PAMC2055242 Report a problem Bright MLS #PAMC2055242 Report a problem | ||
| 6/12/2023 | Pending sale | $624,500$270/sqft |
Source: Bright MLS #PAMC2055242 Report a problem | ||
| 6/7/2023 | Price change | $624,500-0.1%$270/sqft |
Source: Bright MLS #PAMC2055242 Report a problem | ||
| 5/17/2023 | Price change | $624,900+0.1%$271/sqft |
Source: Bright MLS #PAMC2055242 Report a problem | ||
| 5/11/2023 | Price change | $624,500-0.1%$270/sqft |
Source: Bright MLS #PAMC2055242 Report a problem | ||
| 5/4/2023 | Price change | $624,900+0%$271/sqft |
Source: Bright MLS #PAMC2055242 Report a problem | ||
| 4/26/2023 | Price change | $624,7000%$270/sqft |
Source: Bright MLS #PAMC2055242 Report a problem | ||
| 4/20/2023 | Price change | $624,900+0.1%$271/sqft |
Source: Bright MLS #PAMC2055242 Report a problem | ||
| 4/12/2023 | Price change | $624,500-0.1%$270/sqft |
Source: Bright MLS #PAMC2055242 Report a problem | ||
| 4/5/2023 | Price change | $624,900+0.1%$271/sqft |
Source: Bright MLS #PAMC2055242 Report a problem | ||
| 3/23/2023 | Price change | $624,500-0.1%$270/sqft |
Source: Bright MLS #PAMC2055242 Report a problem | ||
| 3/15/2023 | Price change | $624,900+0.1%$271/sqft |
Source: Bright MLS #PAMC2055242 Report a problem | ||
| 3/8/2023 | Price change | $624,500-0.1%$270/sqft |
Source: Bright MLS #PAMC2055242 Report a problem | ||
| 3/1/2023 | Price change | $624,900+1.6%$271/sqft |
Source: Bright MLS #PAMC2055242 Report a problem | ||
| 2/15/2023 | Price change | $614,900+0.1%$266/sqft |
Source: Bright MLS #PAMC2055242 Report a problem | ||
| 2/8/2023 | Price change | $614,500-0.1%$266/sqft |
Source: Bright MLS #PAMC2055242 Report a problem | ||
| 2/1/2023 | Price change | $614,9000%$266/sqft |
Source: Bright MLS #PAMC2055242 Report a problem | ||
| 1/25/2023 | Price change | $614,999+0%$266/sqft |
Source: Bright MLS #PAMC2055242 Report a problem | ||
| 12/8/2022 | Price change | $614,900+0.1%$266/sqft |
Source: Bright MLS #PAMC2055242 Report a problem | ||
| 11/30/2022 | Price change | $614,500-0.1%$266/sqft |
Source: Bright MLS #PAMC2055242 Report a problem | ||
| 10/12/2022 | Listed for sale | $614,900$266/sqft |
Source: Bright MLS #PAMC2055242 Report a problem | ||
Public tax history
| Year | Property taxes | Tax assessment |
|---|---|---|
| 2025 | $8,467 +1790% | $221,740 +1688.2% |
| 2024 | $448 | $12,400 |
| 2023 | $448 | $12,400 |
Find assessor info on the county website
Neighborhood: 19446
Nearby homes
- $669,9004 bd3 ba2.4k sqft603 Roosevelt Ct, Lansdale, PA 19446Sold
- $4,630-- bd-- ba-- sqftState St, Lansdale, PA 19446Off Market
- $658,0004 bd3 ba2.3k sqft604 Roosevelt Ct, Lansdale, PA 19446Sold

- $3,530-- bd-- ba-- sqftRoosevelt Ave, Lansdale, PA 19446Off Market
- $3,510-- bd-- ba-- sqftRoosevelt Ave, Lansdale, PA 19446Off Market
- $697,1004 bd2 ba2.3k sqft602 Roosevelt Ct, Lansdale, PA 19446Off Market
- $4,710-- bd-- ba-- sqft207 State St, Lansdale, PA 19446Off Market
- $473,1003 bd2 ba1.4k sqft126 State St, Lansdale, PA 19446Off Market
Nearby schools
GreatSchools rating
- 8/10Inglewood El SchoolGrades: K-6Distance: 1.5 mi
- 6/10Penndale Middle SchoolGrades: 7-9Distance: 0.7 mi
- 9/10North Penn Senior High SchoolGrades: 10-12Distance: 1.4 mi
Schools provided by the listing agent
- District: North Penn
Source: Bright MLS. This data may not be complete. We recommend contacting the local school district to confirm school assignments for this home.
Get a cash offer in 3 minutes
Find out how much your home could sell for in as little as 3 minutes with a no-obligation cash offer.
Estimated market value
$738,300
Get a cash offer in 3 minutes
Find out how much your home could sell for in as little as 3 minutes with a no-obligation cash offer.
Estimated market value
$738,300
- Pennsylvania
- Montgomery County
- Lansdale
- 19446
- 609 Roosevelt Ct
Nearby cities
Nearby zip codes
Other Lansdale Topics
