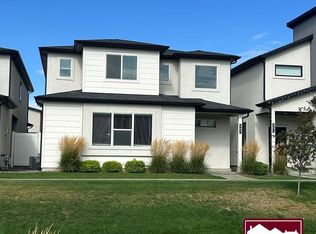
With thoughtful design inside and an array of community features outside, this two-story single-Family home represents the pinnacle of Rockwell Ranch living, all while fostering a carefree lifestyle in a picturesque Utah setting. 
With 2,134 square feet of comfortable living space, three generously sized bedrooms and three bathrooms, 2-car garage and cozy private yard, this residence combines luxury with practicality. As you step inside, you're immediately welcomed by the warm embrace of the open-concept family room and kitchen area, making it perfect for both relaxed living and entertaining. Large windows throughout provide lots of natural light. 
Picture yourself enjoying the flickering flames from the natural gas fireplace on a cozy evening. This kitchen features modern appliances, plentiful counter space, and an inviting atmosphere that opens up to the living area for seamless interaction with family and guests. 
Upstairs, the sizable primary bedroom serves as a private oasis with its own en-suite bathroom, complete with a double vanity that streamlines your morning and evening routines. 
Residents of Rockwell Ranch are part of the lauded Alpine School District and benefit from the shared amenities that foster a sense of community and active lifestyle. Splash into summer at the community pool or engage in friendly competition at the Pickleball courts. This well-cared-for home is located in an association known for its low HOA fees, which cover all public area maintenance, giving you more time to enjoy the home's features and community amenities instead of concerning yourself with extensive upkeep.
Sold
Price Unknown
609 S 1080 W, American Fork, UT 84003
3beds
2,134sqft
Single Family Residence
Built in 2021
3,049 Square Feet Lot
$540,800 Zestimate®
$--/sqft
$2,335 Estimated rent
Home value
$540,800
$514,000 - $568,000
$2,335/mo
Zestimate® history
Owner options
List your home for rent
$2,335/mo
Rent Zestimate®
Find your next renter with Zillow Rental Manager. Plus, with online applications, you can quickly screen prospective tenants – for free.
$2,335/mo
Rent Zestimate®
Refinance and save
$95/mo
Est. payment
Refinancing to a lower rate could help reduce your monthly payments and save thousands over the life of the loan.
$95/mo
Est. payment
Explore your selling options
Work with a Zillow partner agent
Leverage their expertise and Zillow's premium Showcase listings to get your home seen by more buyers.
Get startedList with your own agent
Get your home in front of millions of buyers by listing it on Zillow.
Learn how to do itSell it yourself
Take full control of how buyers see your home on Zillow by listing For Sale by Owner (FSBO).
List your homeWhat's special
Zillow last checked:
Listing updated:
Listed by:
Amy Moody 801-259-3552,
Christie's Int. RE VUE
Bought with:
Non Agent
Non Member
Source: PCBR,MLS#: 12400990
Facts & features
Interior
Bedrooms & bathrooms
- Bedrooms: 3
- Bathrooms: 3
- Full bathrooms: 2
- 1/2 bathrooms: 1
Heating
- Fireplace(s), Forced Air, Natural Gas
Cooling
- Central Air
Appliances
- Included: Dishwasher, Disposal, Gas Range, Oven, Gas Water Heater
Features
- Storage, Walk-In Closet(s), Breakfast Bar
- Number of fireplaces: 1
- Fireplace features: Gas
Interior area
- Total structure area: 2,134
- Total interior livable area: 2,134 sqft
Property
Parking
- Total spaces: 2
- Parking features: Guest, Garage Door Opener
- Garage spaces: 2
Features
- Pool features: Association
- Fencing: Partial
- Has view: Yes
- View description: Mountain(s)
Lot
- Size: 3,049 Square Feet
- Features: Level
Details
- Additional structures: None
- Parcel number: 516710516
- Other equipment: Appliances
Construction
Type & style
- Home type: SingleFamily
- Property subtype: Single Family Residence
Materials
- Stone, Stucco
- Foundation: Concrete Perimeter
- Roof: Asphalt,Shingle
Condition
- New construction: No
- Year built: 2021
Utilities & green energy
- Sewer: Public Sewer
- Water: Public
- Utilities for property: Cable Available, Electricity Connected, High Speed Internet Available, Natural Gas Connected, Phone Available
Community & HOA
Community
- Security: Smoke Alarm
- Subdivision: Wasatch Front Ar 58
HOA
- Has HOA: Yes
- Amenities included: Clubhouse, Pool
- Services included: Com Area Taxes, Snow Removal
- HOA fee: $95 monthly
Location
- Region: American Fork
Financial & listing details
- Tax assessed value: $507,600
- Annual tax amount: $2,172
- Date on market: 3/21/2024
- Cumulative days on market: 141 days
- Listing terms: Cash,Conventional
- Electric utility on property: Yes
- Road surface type: Paved
Price history
Price history is unavailable.
Public tax history
| Year | Property taxes | Tax assessment |
|---|---|---|
| 2025 | $2,439 +7.8% | $507,600 +11% |
| 2024 | $2,263 +4.2% | $457,100 -1.8% |
| 2023 | $2,172 +11.3% | $465,300 +12.7% |
| 2022 | $1,953 | $412,700 |
Find assessor info on the county website
Neighborhood: 84003
Nearby homes
- $552,1003 bd2 ba2.2k sqft613 S 1080 W, American Fork, UT 84003Off Market
- $584,9004 bd3 ba2.5k sqft605 S 1080 W, American Fork, UT 84003Off Market
- $610,7004 bd3 ba2.5k sqft617 S 1080 W, American Fork, UT 84003Off Market
- $568,1003 bd3 ba2.2k sqft597 S 1080 W, American Fork, UT 84003Off Market
- $535,8003 bd3 ba2.1k sqft591 S 1080 W, American Fork, UT 84003Off Market
- $494,5003 bd3 ba1.8k sqft608 S 1080 W, American Fork, UT 84003Off Market
- $547,1003 bd2 ba2.4k sqft612 S 1080 W, American Fork, UT 84003Off Market
- $580,2004 bd2 ba2.5k sqft604 S 1080 W, American Fork, UT 84003Off Market
Nearby schools
GreatSchools rating
- 7/10Greenwood SchoolGrades: PK-6Distance: 1.6 mi
- 6/10American Fork Jr High SchoolGrades: 7-9Distance: 2.8 mi
- 6/10American Fork High SchoolGrades: 10-12Distance: 2.8 mi
Get a cash offer in 3 minutes
Find out how much your home could sell for in as little as 3 minutes with a no-obligation cash offer.
Estimated market value
$540,800
Get a cash offer in 3 minutes
Find out how much your home could sell for in as little as 3 minutes with a no-obligation cash offer.
Estimated market value
$540,800
- Utah
- Utah County
- American Fork
- 84003
- 609 S 1080 W
