Welcome home to this charming 2-story brick home offering 4 bedrooms, 2 full bathrooms, and timeless character throughout. From the moment you step inside, you'll appreciate the beautiful original woodwork that adds warmth and craftsmanship to every room. The spacious main level features a convenient laundry area and a private primary suite with a full bathroom, providing comfortable one-level living. Upstairs, you'll find three additional bedrooms and a second full bathroom, offering plenty of space for family, guests, or a home office. Outside, enjoy the large, fully fenced backyard with a privacy fence—perfect for pets, children, or entertaining. The covered back patio is an ideal spot for grilling, relaxing, or enjoying your morning coffee. A large detached two-car garage with alley access includes a dedicated workshop area, making it perfect for hobbies, storage, or projects. You'll also appreciate the expansive unfinished attic, offering abundant storage space or future potential. Additional updates include a new roof installed in 2021, providing added peace of mind for years to come.
Under contract
Price cut: $10K (8/25)
$155,000
609 S 13th St, Quincy, IL 62301
4beds
1,780sqft
Single Family Residence, Residential
Built in ----
0.29 Acres Lot
$150,800 Zestimate®
$87/sqft
$-- HOA
What's special
Beautiful original woodworkCovered back patioSpacious main levelDedicated workshop areaConvenient laundry area
- 91 days
- 372
- 29
Zillow last checked:
Listing updated:
Listed by:
Kevin Carder Office:217-224-8383,
Happel, Inc., REALTORS
Source: RMLS Alliance as distributed by MLS GRID,MLS#: CA1044980 Originating MLS: Capital Area Association of Realtors
Originating MLS: Capital Area Association of Realtors
Facts & features
Interior
Bedrooms & bathrooms
- Bedrooms: 4
- Bathrooms: 2
- Full bathrooms: 2
Bedroom 1
- Level: Main
- Dimensions: 14ft 0in x 14ft 0in
Bedroom 2
- Level: Upper
- Dimensions: 15ft 0in x 14ft 0in
Bedroom 3
- Level: Upper
- Dimensions: 9ft 0in x 14ft 0in
Bedroom 4
- Level: Upper
- Dimensions: 12ft 0in x 13ft 0in
Other
- Level: Main
- Dimensions: 15ft 0in x 14ft 0in
Kitchen
- Level: Main
- Dimensions: 17ft 0in x 11ft 0in
Laundry
- Level: Main
- Dimensions: 8ft 0in x 7ft 0in
Living room
- Level: Main
- Dimensions: 16ft 0in x 15ft 0in
Main level
- Area: 1080
Upper level
- Area: 700
Heating
- Forced Air
Cooling
- Central Air
Features
- Basement: Partial
Interior area
- Total structure area: 1,780
- Total interior livable area: 1,780 sqft
Property
Parking
- Total spaces: 2
- Parking features: Detached
- Garage spaces: 2
Features
- Levels: Two
Lot
- Size: 0.29 Acres
- Dimensions: 80 x 160
- Features: Other
Details
- Parcel number: 232148300000
Construction
Type & style
- Home type: SingleFamily
- Property subtype: Single Family Residence, Residential
Materials
- Brick, Stucco
- Foundation: Stone
- Roof: Metal,Shingle
Condition
- New construction: No
Utilities & green energy
- Sewer: Public Sewer
- Water: Public
Community & HOA
Community
- Subdivision: None
Location
- Region: Quincy
Financial & listing details
- Price per square foot: $87/sqft
- Tax assessed value: $125,730
- Annual tax amount: $2,510
- Date on market: 7/8/2026
- Cumulative days on market: 91 days
Estimated market value
$150,800
$143,000 - $158,000
$2,146/mo
Price history
| Date | Event | Price |
|---|---|---|
| 9/23/2026 | Contingent | $155,000$87/sqft |
Source:  RMLS Alliance as distributed by MLS GRID #CA1044980 Report a problem RMLS Alliance as distributed by MLS GRID #CA1044980 Report a problem | ||
| 8/25/2026 | Price change | $155,000-6.1%$87/sqft |
Source: RMLS Alliance as distributed by MLS GRID #CA1044980 Report a problem | ||
| 7/31/2026 | Price change | $165,000-5.7%$93/sqft |
Source: RMLS Alliance as distributed by MLS GRID #CA1044980 Report a problem | ||
| 7/22/2026 | Price change | $174,900-2.8%$98/sqft |
Source: RMLS Alliance as distributed by MLS GRID #CA1044980 Report a problem | ||
| 7/8/2026 | Listed for sale | $180,000+62.2%$101/sqft |
Source: RMLS Alliance as distributed by MLS GRID #CA1044980 Report a problem | ||
| 12/28/2021 | Sold | $111,000+2.9%$62/sqft |
Source:  MRED as distributed by MLS GRID #12246930 Report a problem MRED as distributed by MLS GRID #12246930 Report a problem | ||
| 9/16/2021 | Listing removed | -- |
Source: Quincy AOR Report a problem | ||
| 9/3/2021 | Listed for sale | $107,900$61/sqft |
Source: Quincy AOR #201183 Report a problem | ||
Public tax history
| Year | Property taxes | Tax assessment |
|---|---|---|
| 2024 | $2,342 +7.6% | $41,910 +7.8% |
| 2023 | $2,175 +7.1% | $38,880 +7.1% |
| 2022 | $2,030 +18.5% | $36,300 +1.3% |
| 2021 | $1,713 +3% | $35,830 +2% |
| 2020 | $1,664 +2.4% | $35,130 +1.1% |
| 2019 | $1,624 -16.4% | $34,750 +2% |
| 2018 | $1,942 +2.8% | $34,070 +1% |
| 2017 | $1,890 +2.3% | $33,730 +4.2% |
| 2016 | $1,847 -100% | $32,360 |
| 2015 | $17,552,600 +1002103.9% | $32,360 +3.5% |
| 2012 | $1,751 | $31,280 +0.1% |
| 2011 | $1,751 +7.7% | $31,260 +6.6% |
| 2009 | $1,626 +3.3% | $29,330 |
| 2008 | $1,573 +2.8% | $29,330 +5.1% |
| 2007 | $1,531 | $27,920 |
Find assessor info on the county website
Monthly payment
Est. payment
Payment breakdown
Explore the cost of this home by adjusting the details. Changes won't be saved.Climate risks
Neighborhood: 62301

Similar homes
- $147,0003 bd3 ba2k sqft2114 Hampshire St, Quincy, IL 62301For Sale
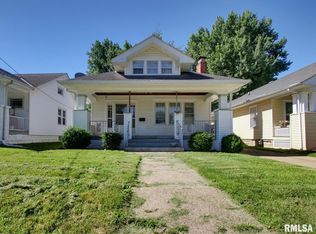
 MLS ID #CA1045064, Kelly Little, Farlow Real Estate Experts. RMLS Alliance as distributed by MLS GRID
 - $157,9003 bd1 ba1.7k sqft712 S 19th St, Quincy, IL 62301Active
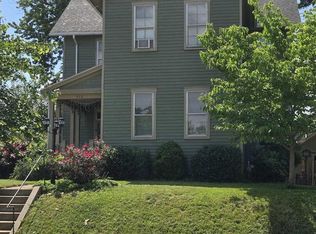 MLS ID #12657073, Lisa Hapke, Bower & Associates Inc., REALTORS - Mt. Sterling. MRED as distributed by MLS GRID
 - $151,0003 bd1 ba1.1k sqft1231 N 12th St, Quincy, IL 62301For Sale
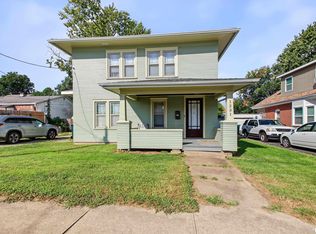 MLS ID #CA1046583, Kelly Little, Farlow Real Estate Experts. RMLS Alliance as distributed by MLS GRID
 - $163,0004 bd2 ba1.6k sqft1431 Spruce St, Quincy, IL 62301Active
 MLS ID #12538604, Cathy Anderson, Century 21 Broughton Team. MRED as distributed by MLS GRID
 - $172,5004 bd2 ba2.1k sqft1121 Chestnut St, Quincy, IL 62301For SaleMLS ID #CA1043475, Julia Ballard, Mays LLC REALTORS. RMLS Alliance as distributed by MLS GRID
- $152,5004 bd2 ba1.8k sqft434 N 5th St, Quincy, IL 62301For SaleMLS ID #CA1046382, Noel Peters, Davis & Associates, REALTORS. RMLS Alliance as distributed by MLS GRID
- $144,0002 bd2 ba1.1k sqft1109 Washington St, Quincy, IL 62301For SaleMLS ID #CA1046208, Sherry Hills, Happel, Inc., REALTORS. RMLS Alliance as distributed by MLS GRID
- $175,0002 bd2 ba2.1k sqft3312 Lawrence Rd, Quincy, IL 62301For SaleMLS ID #CA1046907, Jacquelyn Weisenburger, Happel, Inc., REALTORS. RMLS Alliance as distributed by MLS GRID
- $173,0003 bd1 ba1.2k sqft1300 S 24th St, Quincy, IL 62301For SaleMLS ID #CA1043999, Michelle Soltwedel, Happel, Inc., REALTORS. RMLS Alliance as distributed by MLS GRID
- $139,9002 bd1 ba951 sqft2106 Jefferson St, Quincy, IL 62301For SaleMLS ID #CA1046010, Becky Swanson, Mays LLC REALTORS. RMLS Alliance as distributed by MLS GRID
- $108,0005 bd2 ba2.3k sqft929 N 6th St, Quincy, IL 62301For SaleMLS ID #CA1045955, Kelly Little, Farlow Real Estate Experts. RMLS Alliance as distributed by MLS GRID
- $231,9003 bd2 ba1.6k sqft728 Ridgewood Dr, Quincy, IL 62301For SaleMLS ID #CA1046825, Melissa Sullivan, Happel, Inc., REALTORS. RMLS Alliance as distributed by MLS GRID
- $199,0003 bd2 ba2k sqft2546 Vermont St, Quincy, IL 62301For SaleMLS ID #CA1044736, Drake Holloway, Davis & Associates, REALTORS. RMLS Alliance as distributed by MLS GRID
- $135,5003 bd1 ba1k sqft927 S 22nd St, Quincy, IL 62301For SaleMLS ID #CA1045938, Tracy Holtman, KW Hometown. RMLS Alliance as distributed by MLS GRID
