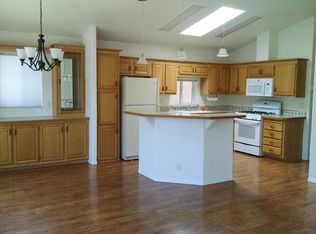
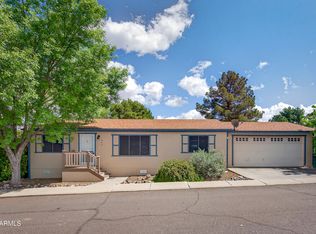
POTTERY BARN MEETS BUDDHA! Cozy Comfort with Modern Touches. Charming 2-bedroom, 1-bath manufactured home that blends a quaint cottage-like feel with a breath of "this is my sacred sanctuary." Think Pottery Barn meets Buddha. It offers a stylish, pleasing and practical haven. Lots of natural light, high vaulted ceilings and with the non-standard 16-foot width, it doesn't feel like a single wide home. Large kitchen space with island (or ample room for a table and chairs) and newer LG stainless steel appliances. The master bedroom is very roomy with lots of space for furniture and the second bedroom offers an inviting room for guests, the perfect home office or countless other possibilities. Bathroom offers a large oval tub/shower, perfect for a relaxing soak and getting your Zen on. Enjoy ample storage space inside, plus an almost new (with added insulation) 8'x8' Tuff Shed that was built onsite in 2023, The driveway accommodates two cars side by side versus tandem parking. All appliances are included and natural gas is available, if desired. Many upgrades including: Newer energy efficient windows, six-panel doors, Central A/C & Heat (with a brand-new A/C condenser coil that is under a 5-year warranty). Seller is including a 1-year Home Warranty for the new owner providing peace of mind after the sale is complete. Close to shopping, dining and parks with great hiking trails. The charm of historical Old Town Cottonwood is just minutes away, as well as many award-winning wineries. The gorgeous Red Rocks of Sedona are just minutes away. If you're interested in downsizing without compromise or want to make northern Arizona your new home, this is worth a look. Buyer must apply to and be approved by Cottonwood Heights Manufactured Home Community prior to sale.
For sale
$96,750
609 S 2nd Dr, Cottonwood, AZ 86326
2beds
768sqft
Manufactured Home
Built in 2014
-- sqft lot
$-- Zestimate®
$126/sqft
$-- HOA
What's special
Lots of natural lightSix-panel doorsNewer energy efficient windowsAmple storage space insideHigh vaulted ceilings
- 49 days |
- 1,019 |
- 29 |
Zillow last checked:
Listing updated:
Listed by:
Sinan Zakaria 800-995-5879,
Listed Simply
Source: My State MLS,MLS#: 11861800
Facts & features
Interior
Bedrooms & bathrooms
- Bedrooms: 2
- Bathrooms: 1
- Full bathrooms: 1
Rooms
- Room types: Kitchen, Living Room
Kitchen
- Features: Eat-in Kitchen, Laminate Counters
Basement
- Area: 0
Heating
- Forced Air
Cooling
- Central
Appliances
- Included: Dishwasher, Refrigerator, Oven, Washer
Features
- Flooring: Laminate, Vinyl
- Has basement: No
- Has fireplace: No
Interior area
- Total structure area: 0
- Total interior livable area: 768 sqft
- Finished area above ground: 0
Property
Features
- Stories: 1
Details
- On leased land: Yes
- Lease amount: $500
Construction
Type & style
- Home type: MobileManufactured
- Property subtype: Manufactured Home
Materials
- Roof: Metal
Condition
- New construction: No
- Year built: 2014
Utilities & green energy
- Electric: Amps(0)
- Sewer: Municipal
- Water: Municipal
- Utilities for property: Naturl Gas Available
Community & HOA
HOA
- Has HOA: No
Location
- Region: Cottonwood
Financial & listing details
- Price per square foot: $126/sqft
- Annual tax amount: $208
- Date on market: 6/30/2026
- Date available: 06/27/2026
Estimated market value
Not available
Estimated sales range
Not available
Not available
Price history
| Date | Event | Price |
|---|---|---|
| 6/30/2026 | Listed for sale | $96,750$126/sqft |
Source: My State MLS #11861800 Report a problem | ||
Public tax history
Tax history is unavailable.
Monthly payment
Climate risks
Neighborhood: 86326
Nearby schools
GreatSchools rating
- 5/10Dr Daniel Bright SchoolGrades: PK-8Distance: 1.1 mi
- 3/10Mingus Union High SchoolGrades: 9-12Distance: 1.5 mi
Schools provided by the listing agent
- District: Mingus Union High School District
Source: My State MLS. This data may not be complete. We recommend contacting the local school district to confirm school assignments for this home.
- $97,2002 bd2 ba1k sqft232 E Cottonwood Pl, Cottonwood, AZ 86326Off Market
- $153,0003 bd2 ba-- sqft607 S 3rd St, Cottonwood, AZ 86326Off Market
- $128,6003 bd2 ba1.1k sqft612 S 2nd Dr, Cottonwood, AZ 86326Off Market

- $134,9003 bd2 ba1.1k sqft623 S 3rd St, Cottonwood, AZ 86326Sold
- $76,2003 bd2 ba1.1k sqft621 S 2nd Dr, Cottonwood, AZ 86326Off Market
- $107,2003 bd2 ba1.1k sqft653 S 2nd St, Cottonwood, AZ 86326Off Market
- $132,8003 bd2 ba-- sqft642 S 3rd St, Cottonwood, AZ 86326Off Market
- $124,800-- bd-- ba-- sqft2050 AZ-89A 4, Cottonwood, AZ 86326Off Market
Similar homes
- $99,0002 bd1 ba728 sqft656 S 2nd Street, Cottonwood, AZ 86326For Sale
 MLS ID #7058351, Grace Gedlek, Coldwell Banker Realty. ARMLS
 - $104,9002 bd1 ba896 sqft706 S 2nd Street, Cottonwood, AZ 86326For Sale
 MLS ID #7008036, Heidi Henson, Iannelli and Associates. ARMLS
 - $77,0002 bd2 ba980 sqft325 W State Route 89A -- #1, Cottonwood, AZ 86326For Sale
 MLS ID #7021292, Katy O'Batey, RealtyOneGroup Mountain Desert. ARMLS
 - $112,5002 bd2 ba600 sqft2050 W St Route 89A -- #72, Cottonwood, AZ 86326For Sale
 MLS ID #7049013, Joanna Calvert, Epique Realty. ARMLS
 - $92,5002 bd2 ba1.1k sqft311 Lampliter Village, Clarkdale, AZ 86324For SaleMLS ID #7061241, Amy Hitt, Panoramic Realty. ARMLS
- $48,5002 bd1 ba784 sqft325 W State Route 89a -- #7, Cottonwood, AZ 86326For SaleMLS ID #7012969, Lucas Walls, Russ Lyon Sotheby's International Realty. ARMLS
- $68,0003 bd2 ba1.1k sqft210 Lampliter Vlg, Clarkdale, AZ 86324For Sale By Owner
- $79,2002 bd2 ba1k sqft1487 W Horseshoe Bend -- #61, Camp Verde, AZ 86322For SaleMLS ID #7050483, Alisha Ireys, Berkshire Hathaway Home Servic. ARMLS
- $89,9002 bd2 ba880 sqft205 Sunset Drive #83, Sedona, AZ 86336For SaleMLS ID #7049694, Rob Schabatka, RE/MAX Sedona. ARMLS
- $48,9952 bd1 ba784 sqft105 Lampliter Vlg, Clarkdale, AZ 86324For Sale By Owner
- $105,0001 bd1 ba720 sqft11250 E State Route 69 #99, Dewey, AZ 86327For Sale
 MLS ID #1082955, Robin Centers, Realty ONE Group Mountain Desert. PAAR as distributed by MLS GRID
 - $79,0002 bd2 ba1k sqft723 W Finnie Flat Road Road #103, Camp Verde, AZ 86322For SaleMLS ID #7001720, Kurt Gehlbach, Camp Verde Realty. ARMLS
- $115,0002 bd2 ba1k sqft1487 W Horseshoe Bend Drive #66, Camp Verde, AZ 86322For SaleMLS ID #6928349, Katie Johnson, Coldwell Banker Northland. ARMLS
- $122,5002 bd2 ba854 sqft11250 E State Route 69 Lot 1172, Dewey, AZ 86327For Sale By Owner
- $65,0003 bd2 ba1.1k sqft1487 W Horseshoe Bend Drive #70, Camp Verde, AZ 86322For SaleMLS ID #7051221, Kevin C Schmidt, Keller Williams Arizona Realty. ARMLS
- $128,5002 bd2 ba840 sqft1487 W HORSESHOE BEND Drive #47, Camp Verde, AZ 86322For SaleMLS ID #6943951, Brandon Stockbridge, Stockbridge Real Estate. ARMLS
- $69,0002 bd1 ba896 sqft11250 E State Route 69 Lot 1111, Dewey, AZ 86327For SaleMLS ID #1082833, Marjorie Melchiors, Russ Lyon Sotheby's International Realty. PAAR as distributed by MLS GRID
- $139,0002 bd2 ba556 sqft10810 Tanager --, Jerome, AZ 86331For SaleMLS ID #7029539, Carol Anne Teague, Realty ONE Group Mountain Desert. ARMLS
- $69,0001 bd1 ba400 sqft11250 E State Route 69 #97, Dewey, AZ 86327For Sale By Owner
- $62,5003 bd1 ba800 sqft723 W Finnie Flat Road #15, Camp Verde, AZ 86322For SaleMLS ID #7004920, Bridgett Bowers, Camp Verde Realty. ARMLS
