Skip main navigation
Closed
  • $149,900

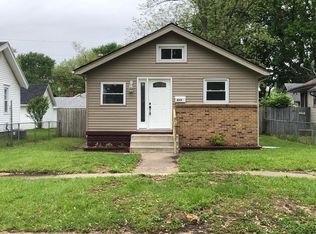
    609 S 32nd St, South Bend, IN 46615

    2beds
    1,120sqft
    Single Family Residence
    Built in 1925
    4,791 Square Feet Lot
    $154,800 Zestimate®
    $--/sqft
    $1,383 Estimated rent

    Home value

    $154,800

    $138,000 - $173,000

    $1,383/mo

    Zestimate® history
    Loading
    Loading...

    Owner options

    List your home for rent

    $1,383/mo

    Rent Zestimate®

    Find your next renter with Zillow Rental Manager. Plus, with online applications, you can quickly screen prospective tenants – for free.

    Learn more

    $1,383/mo

    Rent Zestimate®

    Refinance and save

    $975/mo

    Est. payment

    Refinancing to a lower rate could help reduce your monthly payments and save thousands over the life of the loan.

    See today's rates

    $975/mo

    Est. payment

    Explore your selling options

    Work with a Zillow partner agent

    Leverage their expertise and Zillow's premium Showcase listings to get your home seen by more buyers.

    Get started

    List with your own agent

    Get your home in front of millions of buyers by listing it on Zillow.

    Learn how to do it

    Sell it yourself

    Take full control of how buyers see your home on Zillow by listing For Sale by Owner (FSBO).

    List your home

    What's special

    Stunning centerpiece fireplaceModern fixtures and finishesSpacious two-car detached garageStylish new lightingLarge screened-in back porchSpacious open-concept designBrand-new kitchen
    Welcome to your dream home! This beautifully updated residence is ready for you to move in and enjoy right away. Priced at just $149,900, this gem features fresh paint and flooring throughout. Experience the joy of cooking in your brand-new kitchen equipped with all-new appliances, including a range, dishwasher, and microwave. The spacious open-concept design seamlessly connects the living room and kitchen, making it an ideal space for entertaining friends and family. Cozy up by the stunning centerpiece fireplace that adds warmth and character to the living area, perfect for those chilly evenings. Enjoy your own private retreat in the completely renovated bathroom featuring modern fixtures and finishes. Brighten your home with stylish new lighting that enhances the contemporary feel throughout the space. Need more space? The expansive family room in the basement offers endless possibilities for recreation, movie nights, or even a home gym! Step outside to the large screened-in back porch, perfect for relaxing or entertaining while overlooking your privacy wood-fenced backyard. Keep your vehicles safe and secure in the spacious two-car detached garage, providing extra storage as well.

    Zillow last checked:

    Listing updated:

    Listed by:

    Brad Beer Cell:574-596-0376,

    Heart City Realty LLC

    Bought with:

    Hannah Gingerich, RB24000629

    Berkshire Hathaway HomeServices Elkhart

    Source: IRMLS,MLS#: 202536369MLS Logo

    Facts & features

    Interior

    Bedrooms & bathrooms
    • Bedrooms: 2
    • Bathrooms: 1
    • Full bathrooms: 1
    • Main level bedrooms: 2
    Bedroom 1
    • Level: Main
    Bedroom 2
    • Level: Main
    Family room
    • Level: Lower
    • Area: 207
    • Dimensions: 9 x 23
    Kitchen
    • Level: Main
    • Area: 100
    • Dimensions: 10 x 10
    Living room
    • Level: Main
    • Area: 330
    • Dimensions: 30 x 11
    Heating
    • Natural Gas, Forced Air
    Cooling
    • Central Air
    Appliances
    • Included: Dishwasher, Microwave, Gas Range
    Features
    • Flooring: Carpet, Vinyl
    • Basement: Full,Partially Finished
    • Number of fireplaces: 1
    • Fireplace features: Living Room
    Interior area
    • Total structure area: 1,540
    • Total interior livable area: 1,120 sqft
    • Finished area above ground: 880
    • Finished area below ground: 240

    Property

    Parking
    • Total spaces: 2
    • Parking features: Detached
    • Garage spaces: 2
    Features
    • Levels: One
    • Stories: 1
    • Fencing: Privacy,Wood
    Lot
    • Size: 4,791 Square Feet
    • Dimensions: 40X120
    • Features: 0-2.9999, City/Town/Suburb
    Details
    • Parcel number: 710908408028.000026
    • Zoning: SN1

    Construction

    Type & style
    • Home type: SingleFamily
    • Property subtype: Single Family Residence
    Materials
    • Vinyl Siding
    • Roof: Shingle
    Condition
    • New construction: No
    • Year built: 1925

    Utilities & green energy

    • Sewer: City
    • Water: City

    Community & HOA

    Community
    • Subdivision: Colonial Gardens
    Location
    • Region: South Bend

    Financial & listing details

    • Tax assessed value: $134,600
    • Annual tax amount: $1,310
    • Date on market: 9/9/2025
    • Listing terms: Conventional

    Price history

    DateEventPrice
    10/30/2025Sold$149,900
    Source: IRMLS #202536369 Report a problem
    9/16/2025Pending sale$149,900
    Source: IRMLS #202536369 Report a problem
    9/15/2025Listed for sale$149,900
    Source: IRMLS #202536369 Report a problem
    9/11/2025Pending sale$149,900
    Source: IRMLS #202536369 Report a problem
    9/9/2025Listed for sale$149,900+233.1%
    Source: IRMLS #202536369 Report a problem
    7/7/2025Sold$45,000$40/sqft
    Source: Public Record Report a problem

    Public tax history

    YearProperty taxesTax assessment
    2025$1,427 +9%$134,600 +7.3%
    2024$1,309 +20.5%$125,400 +8.7%
    2023$1,086 +13%$115,400 +20.8%
    2022$962 +7.6%$95,500 +11.6%
    2021$893 +25.3%$85,600 +6.7%
    2020$713 +5.7%$80,200 +12.5%
    2019$675 -6.5%$71,300 +16.3%
    2018$722 -1.3%$61,300 +1.5%
    2017$731 +7.6%$60,400
    2016$679 +1%$60,400 +5.6%
    2014$672 -0.1%$57,200
    2013$673 -1.2%$57,200 -1%
    2012$681 +7.9%$57,800 +8%
    2011$631 0%$53,500 -2.2%
    2010$631 -1.3%$54,700 -14.1%
    2009$640 $63,700 +4.9%
    2007-- $60,700 -43%
    2006$667 -5.1%$106,400
    2004$703 -2.3%$106,400 -11.4%
    2003$719 $120,080 +2533.3%
    2001-- $4,560
    Find assessor info on the county website

    Neighborhood: River Park

    Nearby schools

    GreatSchools rating
    Schools provided by the listing agent
    • Elementary: Nuner
    • Middle: Edison
    • High: Adams
    • District: South Bend Community School Corp.

    Source: IRMLS. This data may not be complete. We recommend contacting the local school district to confirm school assignments for this home.

    Get pre-qualified for a loan
    At Zillow Home Loans, we can pre-qualify you in as little as 5 minutes with no impact to your credit score.

    An equal housing lender. NMLS #10287.