Great investment opportunity, perfect starter home or somonne downsizing in sought-after Midlothian ISD! This charming 3-bedroom, 1-bath home is located in a quiet, established neighborhood on an over-sized fenced lot, and offers convenient access to local schools. Enjoy being within walking distance to J.R. Iring Elementary School, Frank Seale Middle School, and Midlothian High School. This property has vinyl plan flooring throughout. The bonus room has lots of options.
Sold
Price Unknown
609 S 4th St, Midlothian, TX 76065
3beds
1,086sqft
Single Family Residence
Built in 1970
10,715 Square Feet Lot
$181,900 Zestimate®
$--/sqft
$1,715 Estimated rent
Home value
$181,900
$173,000 - $191,000
$1,715/mo
Zestimate® history
Owner options
List your home for rent
$1,715/mo
Rent Zestimate®
Find your next renter with Zillow Rental Manager. Plus, with online applications, you can quickly screen prospective tenants – for free.
$1,715/mo
Rent Zestimate®
Refinance and save
Refinancing to a lower rate could help reduce your monthly payments and save thousands over the life of the loan.
Explore your selling options
Work with a Zillow partner agent
Leverage their expertise and Zillow's premium Showcase listings to get your home seen by more buyers.
Get startedList with your own agent
Get your home in front of millions of buyers by listing it on Zillow.
Learn how to do itSell it yourself
Take full control of how buyers see your home on Zillow by listing For Sale by Owner (FSBO).
List your homeWhat's special
Over-sized fenced lot
Zillow last checked:
Listing updated:
Listed by:
Jamie Wickliffe 0368339 972-723-8231,
CENTURY 21 Judge Fite Company 972-723-8231
Bought with:
Jamie Wickliffe, 0368339
CENTURY 21 Judge Fite Company
Source: NTREIS,MLS#: 21363242
Facts & features
Interior
Bedrooms & bathrooms
- Bedrooms: 3
- Bathrooms: 1
- Full bathrooms: 1
Primary bedroom
- Level: First
- Dimensions: 15 x 12
Bedroom
- Features: Split Bedrooms
- Level: First
- Dimensions: 13 x 11
Bedroom
- Features: Split Bedrooms
- Level: First
- Dimensions: 13 x 12
Bonus room
- Level: First
- Dimensions: 14 x 10
Kitchen
- Features: Eat-in Kitchen
- Level: First
- Dimensions: 14 x 10
Living room
- Level: First
- Dimensions: 16 x 12
Heating
- Central, Electric
Cooling
- Central Air, Electric
Appliances
- Included: Electric Cooktop, Electric Oven
- Laundry: Other
Features
- Decorative/Designer Lighting Fixtures
- Flooring: Vinyl
- Has basement: No
- Has fireplace: No
- Fireplace features: None
Interior area
- Total interior livable area: 1,086 sqft
Property
Parking
- Total spaces: 1
- Parking features: Converted Garage, Covered, Driveway
- Carport spaces: 1
Features
- Levels: One
- Stories: 1
- Patio & porch: Covered
- Pool features: None
- Fencing: Chain Link
Lot
- Size: 10,715 Square Feet
- Dimensions: 92' x 116' x 92' x 114'
- Features: Back Yard, Interior Lot, Lawn, Subdivision, Few Trees
- Residential vegetation: Grassed
Details
- Parcel number: 165608
Construction
Type & style
- Home type: SingleFamily
- Architectural style: Traditional,Detached
- Property subtype: Single Family Residence
Materials
- Brick
- Foundation: Slab
- Roof: Composition
Condition
- Resale
- Year built: 1970
Utilities & green energy
- Sewer: Public Sewer
- Water: Public
- Utilities for property: Sewer Available, Water Available
Community & HOA
Community
- Subdivision: Brookwood
HOA
- Has HOA: No
Location
- Region: Midlothian
Financial & listing details
- Tax assessed value: $218,119
- Annual tax amount: $4,364
- Date on market: 8/18/2026
- Listing terms: Cash,Conventional,FHA,VA Loan
Price history
| Date | Event | Price |
|---|---|---|
| 8/18/2026 | Sold | -- |
Source: NTREIS #21363242 Report a problem | ||
| 8/18/2026 | Pending sale | $181,800$167/sqft |
Source: NTREIS #21363242 Report a problem | ||
| 8/18/2026 | Listed for sale | $181,800+65.3%$167/sqft |
Source: NTREIS #21363242 Report a problem | ||
| 9/29/2019 | Listing removed | $1,150$1/sqft |
Source: Century 21 Judge Fite Co. #14172531 Report a problem | ||
| 8/31/2019 | Listed for rent | $1,150$1/sqft |
Source: Century 21 Judge Fite Co. #14172531 Report a problem | ||
| 5/12/2016 | Sold | -- |
Source: Agent Provided Report a problem | ||
| 4/4/2016 | Pending sale | $110,000$101/sqft |
Source: Elite Realty Group of Texas #13340394 Report a problem | ||
| 3/31/2016 | Listed for sale | $110,000$101/sqft |
Source: Elite Realty Group of Texas #13340394 Report a problem | ||
| 3/22/2016 | Pending sale | $110,000$101/sqft |
Source: Elite Realty Group of Texas #13340394 Report a problem | ||
| 3/18/2016 | Listed for sale | $110,000+22.4%$101/sqft |
Source: Elite Realty Group of Texas #13340394 Report a problem | ||
| 9/18/2013 | Listing removed | $89,900$83/sqft |
Source: Elite Realty Group of Texas #12012321 Report a problem | ||
| 8/22/2013 | Listed for sale | $89,900+1.1%$83/sqft |
Source: Elite Realty Group of Texas #12012321 Report a problem | ||
| 2/13/2010 | Listing removed | $88,900$82/sqft |
Source: Real Living Real Estate Group #11281793 Report a problem | ||
| 2/8/2010 | Price change | $88,900-1.1%$82/sqft |
Source: Real Living Real Estate Group #11281793 Report a problem | ||
| 12/15/2009 | Price change | $89,900-0.1%$83/sqft |
Source: Von Domek & Associates #11281793 Report a problem | ||
| 7/31/2009 | Listed for sale | $90,000$83/sqft |
Source: James Utsey #11242189 Report a problem | ||
Public tax history
| Year | Property taxes | Tax assessment |
|---|---|---|
| 2025 | $4,351 +3.5% | $218,119 +3.9% |
| 2024 | $4,202 -3.8% | $210,000 -2.3% |
| 2023 | $4,368 +16.9% | $215,000 +28.9% |
| 2022 | $3,737 | $166,778 +26.2% |
| 2021 | -- | $132,111 |
| 2020 | -- | $132,111 +13% |
| 2019 | $2,941 +1.6% | $116,900 -4.4% |
| 2018 | $2,893 | $122,250 +11.6% |
| 2017 | $2,893 +18.4% | $109,540 +19.4% |
| 2016 | $2,443 +11.9% | $91,770 +9.8% |
| 2015 | $2,182 | $83,570 +1.9% |
| 2014 | $2,182 | $81,990 +4.2% |
| 2013 | -- | $78,680 -0.1% |
| 2012 | -- | $78,720 -1.4% |
| 2011 | -- | $79,850 -3.2% |
| 2010 | -- | $82,460 -0.4% |
| 2009 | -- | $82,830 -0.5% |
| 2008 | -- | $83,280 +3.8% |
| 2007 | -- | $80,250 +20.4% |
| 2006 | -- | $66,660 -1.5% |
| 2005 | -- | $67,660 +1.3% |
| 2004 | -- | $66,800 |
| 2003 | -- | -- |
| 2002 | -- | -- |
| 2001 | -- | -- |
| 2000 | -- | -- |
Find assessor info on the county website
Neighborhood: 76065
Nearby homes
- $184,4002 bd1 ba923 sqft611 S 4th St, Midlothian, TX 76065Off Market
- $192,2003 bd1 ba884 sqft607 S 4th St, Midlothian, TX 76065Off Market
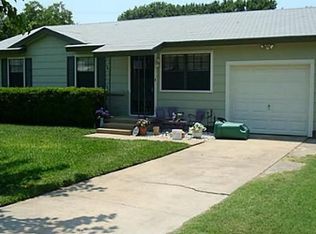
- $243,2003 bd1 ba1.6k sqft604 S 3rd St, Midlothian, TX 76065Off Market
- $262,9003 bd1 ba1.2k sqft608 S 3rd St, Midlothian, TX 76065Off Market
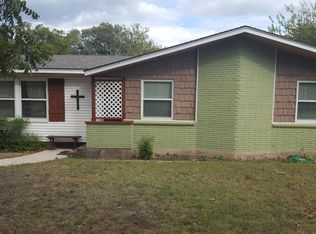
- $260,9003 bd2 ba1.3k sqft600 S 3rd St, Midlothian, TX 76065Off Market
- $--2 bd1 ba1.2k sqft606 S 4th St, Midlothian, TX 76065Sold
- $247,4003 bd2 ba1.2k sqft701 S 4th St, Midlothian, TX 76065Off Market
- $194,400-- bd1 ba3.8k sqft610 S 4th St, Midlothian, TX 76065Off Market
Nearby schools
GreatSchools rating
- 6/10Irvin Elementary SchoolGrades: PK-5Distance: 0.1 mi
- 6/10Frank Seale Middle SchoolGrades: 6-8Distance: 0.8 mi
- 7/10Midlothian High SchoolGrades: 9-12Distance: 0.3 mi
Schools provided by the listing agent
- Elementary: Irvin
- Middle: Frank Seale
- High: Midlothian
- District: Midlothian ISD
Source: NTREIS. This data may not be complete. We recommend contacting the local school district to confirm school assignments for this home.
Get a cash offer in 3 minutes
Find out how much your home could sell for in as little as 3 minutes with a no-obligation cash offer.
Estimated market value
$181,900
Get a cash offer in 3 minutes
Find out how much your home could sell for in as little as 3 minutes with a no-obligation cash offer.
Estimated market value
$181,900
- Texas
- Ellis County
- Midlothian
- 76065
- 609 S 4th St
