Skip main navigation
Off market
  • $884,900

    609 S 9th St, Columbus, OH 43206

    3beds
    2,474sqft
    Condo
    Built in 2019
    -- sqft lot
    $884,900 Zestimate®
    $358/sqft
    $4,498 Estimated rent

    Home value

    $884,900

    $823,000 - $956,000

    $4,498/mo

    Zestimate® history
    Loading
    Loading...

    Owner options

    List your home for rent

    $4,498/mo

    Rent Zestimate®

    Find your next renter with Zillow Rental Manager. Plus, with online applications, you can quickly screen prospective tenants – for free.

    Learn more

    $4,498/mo

    Rent Zestimate®

    Refinance and save

    $5,034/mo

    Est. payment

    Refinancing to a lower rate could help reduce your monthly payments and save thousands over the life of the loan.

    See today's rates

    $5,034/mo

    Est. payment

    Explore your selling options

    Work with a Zillow partner agent

    Leverage their expertise and Zillow's premium Showcase listings to get your home seen by more buyers.

    Get started

    List with your own agent

    Get your home in front of millions of buyers by listing it on Zillow.

    Learn how to do it

    Sell it yourself

    Take full control of how buyers see your home on Zillow by listing For Sale by Owner (FSBO).

    List your home

    What's special

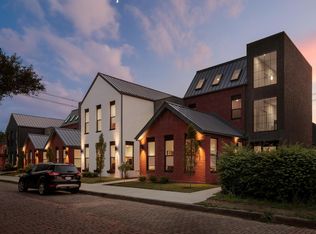
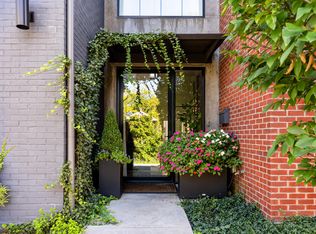
    This 3 bedroom, 2.5 bath home with two-car attached garage and 2474 sq. ft. of living space is located in the newly constructed TownHaus - one of ten condominiums designed by architect Jonathan Barnes. TownHause is the perfect mix of modern architecture and German Village and Schumacher Place tradition and is an updated interpretation of this historic neighborhood's brick cottages, stucco residences and small historic commercial buildings, consistent in form, scale, materials and architectural references. The home's entry, located just off the brick streets, features a private, shaded courtyard with water feature and seating area for four. The interior was professionally designed in 2021. The great room and dining areas feature two walls of windows, 13’ vaulted ceilings, wide plank hickory floors, custom floating bar, bookcases and an upholstered banquette with dinner seating for 8. The open kitchen with granite and quartz countertops, custom wood cabinetry, floating shelves, counter-to-ceiling tiled backsplash and upgraded Café designer appliances are highlighted by a custom walnut waterfall island. Modern, designer chandeliers, hardware and fixtures are found throughout. Hallways and stairwells contain custom built in bookcases, murals and faux painting. The owner's ensuite includes a customized double vanity with illuminated backlit mirrors in the master bath, built-in custom wardrobes in the walk-in closet and upgraded closet systems in all bedrooms and laundry. The third floor bedroom/office and entertainment space includes a built-in Murphy bed and wardrobe, three skylights, ceiling fan and one of two entrances onto the huge, 20' x20' third floor "upyard” featuring a 42" sq. gas fire table with electric start framing views of the downtown skyline. All stairs and hallways are carpeted with designer runners and all windows are equipped with custom coverings including remote controlled roller shades on first floor. The home is located less than a 5-10 minute walk from dozens of Columbus's best restaurants including Lindey's, Commune and The Sycamore and a mix of breweries, bars, coffee shops and parks. The property is equipped with a smart doorbell and thermostat and is 100% tax abated through 2034.

    This property is off market, which means it's not currently listed for sale or rent on Zillow. This may be different from what's available on other websites or public sources.
    Facts & features

    Interior

    Bedrooms & bathrooms
    • Bedrooms: 3
    • Bathrooms: 3
    • Full bathrooms: 2
    • 1/2 bathrooms: 1
    Heating
    • Forced air, Electric
    Cooling
    • Central
    Appliances
    • Included: Dishwasher, Dryer, Freezer, Garbage disposal, Microwave, Range / Oven, Refrigerator, Washer
    • Laundry: 2nd Flr Laundry
    Features
    • Living Room, Dishwasher, Microwave, Refrigerator, Eat Space/Kit, Gas Range, 2nd Flr Laundry
    • Flooring: Carpet, Hardwood, Slate
    • Basement: None
    Interior area
    • Total interior livable area: 2,474 sqft

    Property

    Parking
    • Total spaces: 2
    • Parking features: Garage - Attached
    Features
    • Patio & porch: Deck
    • Exterior features: Stucco, Brick
    • Has view: Yes
    • View description: City
    Lot
    • Size: 1,312 sqft
    Details
    • Parcel number: 01029942200

    Construction

    Type & style
    • Home type: Condo
    • Architectural style: 2 STORY
    Materials
    • brick
    • Roof: Metal
    Condition
    • New Construction
    • Year built: 2019

    Community & neighborhood

    Location
    • Region: Columbus

    HOA & financial

    HOA
    • Has HOA: Yes
    • HOA fee: $253 monthly
    • Services included: Snow Removal, Trash, Insurance, Gas, Lawn Care

    Other

    Other facts
    • Flooring: Wood
    • Heating: Forced Air, Electric
    • NewConstructionYN: true
    • Appliances: Dishwasher, Refrigerator, Microwave, Gas Range
    • AssociationYN: true
    • GarageYN: true
    • AttachedGarageYN: true
    • BuildingFeatures: Laundry Facility, Eat Space/Kit, Living Room
    • ExteriorFeatures: Deck
    • HeatingYN: true
    • PatioAndPorchFeatures: Deck
    • CoolingYN: true
    • AssociationFeeIncludes: Snow Removal, Trash, Insurance, Gas, Lawn Care
    • PropertyCondition: New Construction
    • ConstructionMaterials: Brick
    • PropertyAttachedYN: true
    • StoriesTotal: 2
    • LivingAreaSource: Builder
    • ParkingFeatures: Attached, Garage
    • CoveredSpaces: 2
    • Cooling: Central Air
    • InteriorFeatures: Living Room, Dishwasher, Microwave, Refrigerator, Eat Space/Kit, Gas Range, 2nd Flr Laundry
    • ArchitecturalStyle: 2 STORY
    • RoomLivingRoomLevel: 1
    • RoomKitchenLevel: 1
    • LaundryFeatures: 2nd Flr Laundry
    • MlsStatus: Contingent Finance and Inspection
    • CoListAgentEmail: vutech.ruff@herrealtors.com
    • CoListAgentFullName: Marilyn L Vutech

    Price history

    DateEventPrice
    10/14/2020Sold$699,500$283/sqft
    Source: Columbus and Central Ohio Regional MLS #220030045 Report a problem
    8/31/2020Pending sale$699,500$283/sqft
    Source: HER, Realtors #220030045 Report a problem
    8/31/2020Listed for sale$699,500$283/sqft
    Source: HER, Realtors #220030045 Report a problem
    7/28/2020Listing removed$699,500$283/sqft
    Source: HER, Realtors #219031350 Report a problem
    6/29/2020Listed for sale$699,500$283/sqft
    Source: HER, Realtors #219031350 Report a problem

    Public tax history

    YearProperty taxesTax assessment
    2024$1,885 +1.3%$264,500
    2023$1,861 +46.4%$264,500 +10.7%
    2022$1,271 -0.2%$239,020
    2021$1,273 -2.6%$239,020
    2020$1,306 $239,020
    2019-- --

    Find assessor info on the county website

    Neighborhood: Schumacher Place

    Nearby schools

    GreatSchools rating
    Schools provided by the listing agent
    • District: COLUMBUS CSD 2503 FRA CO.

    Source: The MLS. This data may not be complete. We recommend contacting the local school district to confirm school assignments for this home.

    Get a cash offer in 3 minutes
    Find out how much your home could sell for in as little as 3 minutes with a no-obligation cash offer.
    Estimated market value
    $884,900
    Get a cash offer in 3 minutes
    Find out how much your home could sell for in as little as 3 minutes with a no-obligation cash offer.
    Estimated market value
    $884,900