Skip main navigation
Sold for $1,075,000
  • Listed by: Elevate Real Estate Agency • Jennifer Faris • Contact: 951-314-6555
    Bought with: Elevate Real Estate Agency
    $1,075,000

    609 S Almirante Dr, West Covina, CA 91791

    4beds
    1,905sqft
    Single Family Residence
    Built in 1953
    10,400 Square Feet Lot
    $1,070,900 Zestimate®
    $564/sqft
    $4,339 Estimated rent

    Home value

    $1,070,900

    $975,000 - $1.18M

    $4,339/mo

    Zestimate® history
    Loading
    Loading...

    Owner options

    List your home for rent

    $4,339/mo

    Rent Zestimate®

    Find your next renter with Zillow Rental Manager. Plus, with online applications, you can quickly screen prospective tenants – for free.

    Learn more

    $4,339/mo

    Rent Zestimate®

    Refinance and save

    $6,882/mo

    Est. payment

    Refinancing to a lower rate could help reduce your monthly payments and save thousands over the life of the loan.

    See today's rates

    $6,882/mo

    Est. payment

    Explore your selling options

    Work with a Zillow partner agent

    Leverage their expertise and Zillow's premium Showcase listings to get your home seen by more buyers.

    Get started

    List with your own agent

    Get your home in front of millions of buyers by listing it on Zillow.

    Learn how to do it

    Sell it yourself

    Take full control of how buyers see your home on Zillow by listing For Sale by Owner (FSBO).

    List your home

    What's special

    Half sports courtAttached private aduEv charging stationFreshly painted interiorThomasville cabinetryCaesarstone countertopsBuilt in wine fridge
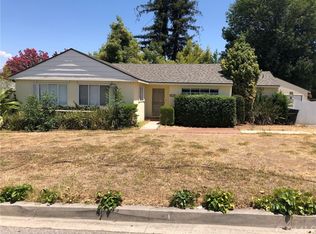
    Single story South Hills home with a attached private ADU, spa inspired bathrooms, and a spacious pool size lot with parking for up to 6 cars, designed for flexible living and entertaining. The main home offers 3 bedrooms and 2 bathrooms, while the attached ADU features 1 bedroom, 1 bathroom, kitchenette, family room, with access off the laundry room, and private side yard access from the slider. Flexible use for rental income or multigenerational living or guest quarters. The remodeled kitchen features a built in 72 inch KitchenAid refrigerator and freezer, KitchenAid double convection oven and microwave, Thermador 6 burner cooktop and hood, built in wine fridge, Thomasville cabinetry, Caesarstone countertops, and stainless steel sinks. The spa like bathrooms have been fully renovated with modern finishes and rain shower heads. Additional upgrades include brand new distressed wood luxury vinyl flooring, freshly painted interior, smooth ceilings, marble fireplace with built in entertainment center, surround sound in both the living room and ADU family room, fully paid 22 panel solar system, updated electrical, copper plumbing, EV charging station, tankless water heater, whole house water softener, attic insulation, and wired entertainment in both family and living rooms. The backyard has a pond and patio cover with lighting for your cool evening dinners outside and half sports court. Conveniently located around the corner from the 14 acre Cortez Park park with lighted baseball diamond and football field, grills, covered shelters for gatherings and picnics, dog friendly, restrooms, schools, shopping, dining, and South Hills Country Club.

    Zillow last checked:

    Listing updated:

    Listed by:

    Jennifer Faris DRE #01268569 951-314-6555,

    Elevate Real Estate Agency,

    Tom Tennant DRE #01273093 714-904-9830,

    Elevate Real Estate Agency

    Bought with:

    Jennifer Faris, DRE #01268569

    Elevate Real Estate Agency

    Tom Tennant, DRE #01273093

    Elevate Real Estate Agency

    Source: CRMLS,MLS#: IG26080032MLS LogoOriginating MLS: California Regional MLS

    Facts & features

    Interior

    Bedrooms & bathrooms
    • Bedrooms: 4
    • Bathrooms: 3
    • Full bathrooms: 2
    • 3/4 bathrooms: 1
    • Main level bathrooms: 3
    • Main level bedrooms: 4
    Rooms
    • Room types: Bedroom, Converted Bedroom, Family Room, Kitchen, Laundry, Living Room, Primary Bathroom, Primary Bedroom, Dining Room
    Primary bedroom
    • Features: Main Level Primary
    Primary bedroom
    • Features: Multiple Primary Suites
    Bedroom
    • Features: All Bedrooms Down
    Bedroom
    • Features: Bedroom on Main Level
    Bathroom
    • Features: Bathtub, Dual Sinks, Jetted Tub, Low Flow Plumbing Fixtures, Remodeled, Soaking Tub, Separate Shower, Upgraded, Walk-In Shower
    Family room
    • Features: Separate Family Room
    Kitchen
    • Features: Granite Counters, Kitchen/Family Room Combo, Remodeled, Updated Kitchen
    Heating
    • Central
    Cooling
    • Central Air, Whole House Fan
    Appliances
    • Included: 6 Burner Stove, Dishwasher, Gas Cooktop, Disposal, High Efficiency Water Heater, Microwave, Refrigerator, Range Hood, Self Cleaning Oven, Water Softener, Tankless Water Heater, Dryer, Washer
    • Laundry: Washer Hookup, Gas Dryer Hookup, Inside, Laundry Room
    Features
    • Breakfast Bar, Built-in Features, Breakfast Area, Block Walls, Separate/Formal Dining Room, Granite Counters, Recessed Lighting, Wired for Sound, All Bedrooms Down, Bedroom on Main Level, Main Level Primary, Multiple Primary Suites
    • Flooring: Tile, Vinyl
    • Doors: Mirrored Closet Door(s), Sliding Doors
    • Windows: Double Pane Windows, Insulated Windows
    • Has fireplace: Yes
    • Fireplace features: Family Room
    • Common walls with other units/homes: No Common Walls
    Interior area
    • Total interior livable area: 1,905 sqft

    Property

    Parking
    • Parking features: Driveway Level, Driveway, On Site
    Features
    • Levels: One
    • Stories: 1
    • Entry location: 3
    • Patio & porch: Covered, Porch
    • Exterior features: Rain Gutters
    • Pool features: None
    • Spa features: None
    • Fencing: Block
    • Has view: Yes
    • View description: None, Pond
    • Has water view: Yes
    • Water view: Pond
    Lot
    • Size: 10,400 Square Feet
    • Features: 0-1 Unit/Acre, Back Yard, Front Yard, Sprinklers In Rear, Sprinklers In Front, Lawn, Landscaped, Street Level
    Details
    • Additional structures: Shed(s)
    • Parcel number: 8484003007
    • Special conditions: Standard

    Construction

    Type & style
    • Home type: SingleFamily
    • Architectural style: Traditional
    • Property subtype: Single Family Residence
    Materials
    • Copper Plumbing
    Condition
    • Additions/Alterations,Updated/Remodeled,Turnkey
    • New construction: No
    • Year built: 1953

    Utilities & green energy

    • Electric: 220 Volts in Garage
    • Sewer: Public Sewer
    • Water: Public
    • Utilities for property: Electricity Connected, Natural Gas Connected, Sewer Connected, Water Connected

    Community & HOA

    Community
    • Features: Park, Street Lights, Sidewalks
    • Security: Security System, Smoke Detector(s)
    Location
    • Region: West Covina

    Financial & listing details

    • Price per square foot: $564/sqft
    • Tax assessed value: $819,931
    • Date on market: 5/5/2026
    • Cumulative days on market: 10 days
    • Listing terms: Cash to New Loan
    • Inclusions: LG washer/dryer, shed
    • Road surface type: Paved

    Price history

    DateEventPrice
    6/5/2026Sold$1,075,000+10.3%$564/sqft
    Source: CRMLS #IG26080032 Report a problem
    5/15/2026Contingent$975,000$512/sqft
    Source: CRMLS #IG26080032 Report a problem
    5/5/2026Listed for sale$975,000+62.5%$512/sqft
    Source: CRMLS #IG26080032 Report a problem
    9/28/2006Sold$600,000$315/sqft
    Source: Public Record Report a problem

    Public tax history

    YearProperty taxesTax assessment
    2026-- $819,931 +2%
    2025$10,121 +3.7%$803,855 +2%
    2024$9,757 +1.5%$788,095 +2%
    2023$9,614 +1.3%$772,643 +2%
    2022$9,486 +19.8%$757,494 +22%
    2021$7,916 +0.5%$621,000
    2020$7,879 $621,000
    2019$7,879 +12.5%$621,000 +10.7%
    2018$7,002 $561,000 +4.1%
    2017$7,002 +3.8%$539,000 +5.9%
    2016$6,747 +7.7%$509,000 +4.7%
    2015$6,266 +11.1%$486,000 +5.9%
    2014$5,641 $459,000 +19.2%
    2012-- $385,000
    2011-- $385,000
    2010-- $385,000 -8.7%
    2009-- $421,500 -20.2%
    2008-- $528,300 -11.9%
    2007-- $600,000 +118.5%
    2006-- $274,576
    2005-- $274,576 +4%
    2004-- $263,916 +1.9%
    2003-- $259,080 +394.3%
    2002-- $52,416 +4%
    2000-- $50,382
    Find assessor info on the county website

    Neighborhood: 91791

    Nearby schools

    GreatSchools rating
    Get a cash offer in 3 minutes
    Find out how much your home could sell for in as little as 3 minutes with a no-obligation cash offer.
    Estimated market value
    $1,070,900
    Get a cash offer in 3 minutes
    Find out how much your home could sell for in as little as 3 minutes with a no-obligation cash offer.
    Estimated market value
    $1,070,900