Rare Find! Open Floor Plan Fixer-Upper with 4-Car Garage. This renovator's dream is a blank canvas waiting for you to make it your own. It's in a prime location with a massive four-car garage and valuable updates that save you time and money! Bring your vision and toolbelt to this incredible opportunity! The property's open floor plan creates a spacious, flowing feel. While the home needs work, the costly major systems have been updated for you. The roof is only 4 years old, and the first floor boasts newer double-hung windows, all new wiring, plumbing, and recessed lighting. The home also features a new central heat and air system, so you can move in with peace of mind. The expansive four-car garage with convenient doors on both ends is a true gem, ideal for a workshop, car enthusiast, or extra storage. A full unfinished basement with an outside door adds even more potential. This home is just a short walk from local parks, top-rated schools, and a vibrant downtown area. Don't miss this chance to create your dream home. Call the listing agent to schedule your private showing today!
Sold-co-op w/mbr
Price Unknown
609 S B St, Arkansas City, KS 67005
3beds
1,422sqft
Single Family Onsite Built
Built in 1910
6,534 Square Feet Lot
$55,500 Zestimate®
$--/sqft
$1,179 Estimated rent
Home value
$55,500
Estimated sales range
Not available
$1,179/mo
Zestimate® history
Owner options
List your home for rent
$1,179/mo
Rent Zestimate®
Find your next renter with Zillow Rental Manager. Plus, with online applications, you can quickly screen prospective tenants – for free.
$1,179/mo
Rent Zestimate®
Refinance and save
Refinancing to a lower rate could help reduce your monthly payments and save thousands over the life of the loan.
Explore your selling options
Work with a Zillow partner agent
Leverage their expertise and Zillow's premium Showcase listings to get your home seen by more buyers.
Get startedList with your own agent
Get your home in front of millions of buyers by listing it on Zillow.
Learn how to do itSell it yourself
Take full control of how buyers see your home on Zillow by listing For Sale by Owner (FSBO).
List your homeWhat's special
Zillow last checked:
Listing updated:
Listed by:
Candace Cutright 620-506-7615,
The Property Shop
Bought with:
Jamie Brazda, 00235002
Source: SCKMLS as distributed by MLS GRID,MLS#: 661053
Facts & features
Interior
Bedrooms & bathrooms
- Bedrooms: 3
- Bathrooms: 2
- Full bathrooms: 2
Primary bedroom
- Description: Wood
- Level: Main
- Area: 130.18
- Dimensions: 8' 7" x 15' 2"
Bedroom
- Description: Wood
- Level: Upper
- Area: 127.65
- Dimensions: 8' 5" x 15' 2"
Bedroom
- Description: Wood
- Level: Upper
- Area: 93.53
- Dimensions: 6' 2" x 15' 2"
Kitchen
- Description: Laminate - Other
- Level: Main
- Area: 190
- Dimensions: 12' x 15' 10"
Living room
- Description: Wood
- Level: Main
- Area: 185.25
- Dimensions: 13' x 14' 3"
Heating
- Forced Air
Cooling
- Central Air
Appliances
- Laundry: Main Level
Features
- Basement: Unfinished
- Has fireplace: No
Interior area
- Total interior livable area: 1,422 sqft
- Finished area above ground: 1,422
- Finished area below ground: 0
Property
Parking
- Total spaces: 4
- Parking features: Detached
- Garage spaces: 4
Features
- Levels: One and One Half
- Stories: 1.5
Lot
- Size: 6,534 Square Feet
- Features: Standard
Details
- Parcel number: 200352993102004014000
Construction
Type & style
- Home type: SingleFamily
- Architectural style: Traditional
- Property subtype: Single Family Onsite Built
Materials
- Frame
- Foundation: Full, Crawl Space, Walk Out Below Grade, No Egress Window(s)
- Roof: Composition
Condition
- Year built: 1910
Utilities & green energy
- Gas: Natural Gas Available
- Utilities for property: Sewer Available, Natural Gas Available, Public
Community & HOA
Community
- Subdivision: ARKANSAS CITY
HOA
- Has HOA: No
Location
- Region: Arkansas City
Financial & listing details
- Tax assessed value: $50,380
- Annual tax amount: $874
- Date on market: 8/30/2025
- Cumulative days on market: 60 days
- Ownership: Individual
Price history
Price history is unavailable.
Public tax history
| Year | Property taxes | Tax assessment |
|---|---|---|
| 2025 | $843 -66.4% | $5,793 +4.8% |
| 2024 | $2,509 +205.5% | $5,528 +12% |
| 2023 | $821 +9.6% | $4,936 +16% |
| 2022 | $749 -3.3% | $4,255 +4.7% |
| 2021 | $774 | $4,064 0% |
| 2020 | -- | $4,065 +4% |
| 2019 | -- | $3,910 -29.5% |
| 2018 | -- | $5,547 |
| 2017 | -- | $5,547 +0.7% |
| 2016 | -- | $5,509 |
| 2015 | -- | $5,509 |
| 2014 | -- | $5,509 +17.1% |
| 2013 | -- | $4,704 |
| 2012 | -- | -- |
| 2011 | -- | -- |
| 2010 | -- | $4,991 -0.1% |
| 2009 | -- | $4,998 -3.4% |
| 2008 | -- | $5,175 +9.6% |
| 2007 | -- | $4,721 |
| 2006 | -- | $4,721 +14.8% |
| 2005 | -- | $4,112 +3.6% |
| 2004 | -- | $3,968 +6.5% |
| 2003 | -- | $3,727 +0.9% |
| 2002 | -- | $3,692 -0.9% |
| 2000 | -- | $3,727 |
Find assessor info on the county website
Neighborhood: 67005
Nearby homes
- $90,3003 bd2 ba1.2k sqft611 S B St, Arkansas City, KS 67005Off Market
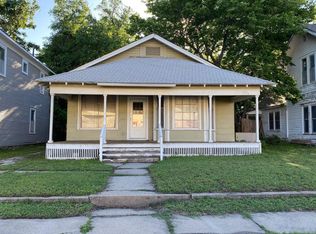
- $110,0004 bd2 ba2.4k sqft615 S B St, Arkansas City, KS 67005Off Market
- $28,4804 bd2 ba696 sqft216 E Monroe Ave, Arkansas City, KS 67005Off Market
- $102,9003 bd1 ba1.4k sqft610 S A St, Arkansas City, KS 67005Off Market
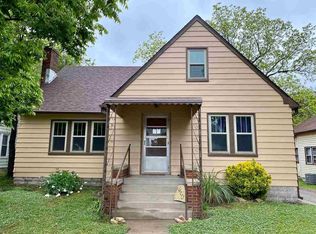
- $110,4004 bd1 ba1.4k sqft606 S A St, Arkansas City, KS 67005Off Market
- $60,9002 bd1 ba1k sqft614 S A St, Arkansas City, KS 67005Off Market
- $26,5303 bd1 ba1.1k sqft208 E Monroe Ave, Arkansas City, KS 67005Off Market
- $36,460-- bd-- ba1.5k sqft608 S A St, Arkansas City, KS 67005Off Market
Nearby schools
GreatSchools rating
- 5/10I X L Elementary SchoolGrades: PK-5Distance: 3 mi
- 4/10Arkansas City Middle SchoolGrades: 6-8Distance: 1.6 mi
- 2/10Arkansas City High SchoolGrades: 9-12Distance: 2.3 mi
Schools provided by the listing agent
- Elementary: I X L
- Middle: Arkansas City
- High: Arkansas City
Source: SCKMLS as distributed by MLS GRID. This data may not be complete. We recommend contacting the local school district to confirm school assignments for this home.
- Kansas
- Cowley County
- Arkansas City
- 67005
- 609 S B St
Nearby cities
Nearby zip codes
Other Arkansas City Topics
