Skip main navigation
Active
  • $49,000

    609 S Boehne Camp Rd, Evansville, IN 47712

    1beds
    1,824sqft
    Residential, Single Family Residence
    Built in 1940
    0.59 Acres Lot
    $-- Zestimate®
    $27/sqft
    $-- HOA

    What's special

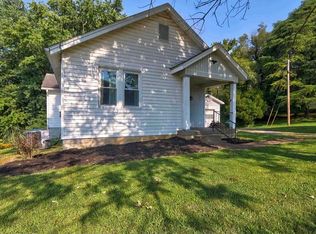
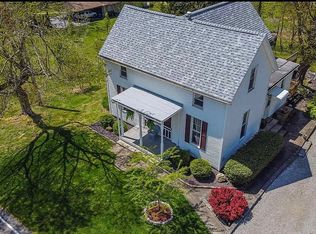
    Potential Multi-Family Development Opportunity! Subject to Buyer obtaining all required governmental approvals, this property may present an excellent opportunity for redevelopment. Properties located directly across South Boehne Camp Road are currently zoned for multi-family residential use, suggesting the potential for a rezoning application for similar development, such as a duplex, triplex, fourplex, or other permitted residential use. Buyers should conduct their own due diligence with the appropriate governmental authorities regarding zoning, land use, and development requirements. Seller will not permit any extension of the due diligence period or make the sale contingent upon obtaining a rezoning, variance, special exception, or other governmental approval. Buyer shall assume all responsibility and risk associated with any future zoning or development approvals following closing. This property consists of approximately 0.59 acres and is conveniently located on South Boehne Camp Road in Evansville, Indiana, just off West Lloyd Expressway (State Road 62). The property includes an existing residential structure that is currently in poor condition. While substantial renovations may be required, the improvements may offer restoration potential or could be removed to accommodate future redevelopment plans. Utility availability, including city water and sanitary sewer, has not been verified and should be independently confirmed by Buyer during the due diligence period. Property is being sold As-Is, Where-Is, with no warranties or representations regarding condition, zoning, utility availability, or future development potential.
    35 days
    |
    515
    |
    13
    |

    Zillow last checked:

    Listing updated:

    Listed by:

    Albert Stancato 317-504-2663,

    Highgarden Real Estate

    Source: MIBOR as distributed by MLS GRID,MLS#: 22114739MLS Logo

      Facts & features

      Interior

      Bedrooms & bathrooms
      • Bedrooms: 1
      • Bathrooms: 1
      • Full bathrooms: 1
      • Main level bathrooms: 1
      • Main level bedrooms: 1
      Primary bedroom
      • Features: Other
      • Level: Main
      • Dimensions: Unknown
      Dining room
      • Features: Other
      • Level: Main
      • Dimensions: Unknown
      Kitchen
      • Features: Other
      • Level: Main
      • Dimensions: Unknown
      Living room
      • Features: Other
      • Level: Main
      • Dimensions: Unknown
      Heating
      • None
      Cooling
      • None
      Appliances
      • Included: None
      Features
      • Has basement: Yes
      Interior area
      • Total structure area: 1,824
      • Total interior livable area: 1,824 sqft
      • Finished area below ground: 0

      Property

      Features
      • Levels: One
      • Stories: 1
      Lot
      • Size: 0.59 Acres
      Details
      • Parcel number: 820528007096023024
      • Special conditions: As Is,Corporate Owned
      • Horse amenities: None

      Construction

      Type & style
      • Home type: SingleFamily
      • Architectural style: Ranch
      • Property subtype: Residential, Single Family Residence
      Materials
      • Block, Wood Siding
      • Foundation: See Remarks
      Condition
      • Fixer
      • New construction: No
      • Year built: 1940

      Utilities & green energy

      • Water: Other

      Community & HOA

      Community
      • Subdivision: No Subdivision
      HOA
      • Has HOA: No
      Location
      • Region: Evansville

      Financial & listing details

      • Price per square foot: $27/sqft
      • Tax assessed value: $37,600
      • Annual tax amount: $734
      • Date on market: 7/20/2026
      • Cumulative days on market: 37 days

        Estimated market value

        Not available

        Estimated sales range

        Not available

        Not available

        Price history

        DateEventPrice
        7/20/2026Listed for sale$49,000+512.5%$27/sqft
        Source: MIBOR as distributed by MLS GRID #22114739 Report a problem
        12/15/2025Sold$8,000$4/sqft
        Source: Public Record Report a problem

        Public tax history

        YearProperty taxesTax assessment
        2025$680 +15.5%$37,600 +17.1%
        2024$588 +0.2%$32,100 +17.2%
        2023$587 -1.4%$27,400
        2022$596 -70.4%$27,400 +2.2%
        2021$2,009 +0.6%$26,800 -71%
        2020$1,997 +368.7%$92,500
        2019$426 +54.5%$92,500
        2018$276 +2%$92,500 +1%
        2017$270 $91,600 -0.1%
        2016$270 +2%$91,700 +2%
        2014$265 -1.8%$89,900 -0.8%
        2013$270 -2.4%$90,600 +0.1%
        2012$276 +19.3%$90,500 -0.4%
        2011$232 +6.1%$90,900
        2010$218 +10.6%$90,900
        2009$198 $90,900
        2008-- $90,900
        2007-- $90,900
        2006-- --
        2003-- $16,900
        2001-- $16,900
        Find assessor info on the county website

        Monthly payment

        Est. payment

        Payment breakdown

        Explore the cost of this home by adjusting the details. Changes won't be saved.
        All calculations are estimates and provided by Zillow, Inc. for informational purposes only. Actual amounts may vary.
        HOA fees may include property taxes on listings classified as Co-Ops. Contact the listing agent and/or owner for fee details.
        See how much you could borrow to make a competitive offer.

        Climate risks

        Neighborhood: 47712

        Getting around

        44 / 100
        Car-Dependent
        26 / 100
        Somewhat Bikeable

        Nearby schools

        GreatSchools rating

        A local agent can set up tours, give advice and negotiate with sellers.

        Browse local experts

        Similar homes