Skip main navigation
Off market
  • $193,900

    609 S Carney St #1/2, Atmore, AL 36502

    3beds
    2,108sqft
    SingleFamily
    Built in 1980
    0.34 Acres Lot
    $193,900 Zestimate®
    $92/sqft
    $1,685 Estimated rent

    Home value

    $193,900

    $175,000 - $213,000

    $1,685/mo

    Zestimate® history
    Loading
    Loading...

    Owner options

    List your home for rent

    $1,685/mo

    Rent Zestimate®

    Find your next renter with Zillow Rental Manager. Plus, with online applications, you can quickly screen prospective tenants – for free.

    Learn more

    $1,685/mo

    Rent Zestimate®

    Refinance and save

    $1,195/mo

    Est. payment

    Refinancing to a lower rate could help reduce your monthly payments and save thousands over the life of the loan.

    See today's rates

    $1,195/mo

    Est. payment

    Explore your selling options

    Work with a Zillow partner agent

    Leverage their expertise and Zillow's premium Showcase listings to get your home seen by more buyers.

    Get started

    List with your own agent

    Get your home in front of millions of buyers by listing it on Zillow.

    Learn how to do it

    Sell it yourself

    Take full control of how buyers see your home on Zillow by listing For Sale by Owner (FSBO).

    List your home

    What's special

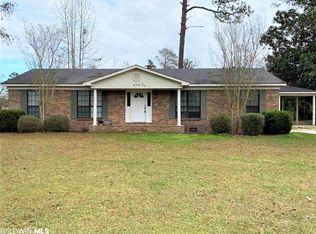
    Atmore, AL- Traditional accents add warmth and charm to the facade of this affordable one story home with 3 bedrooms,2 baths and new vinyl plank flooring and carpet. Decorative white columns and faux shutters adorns the entry, welcoming you inside. The central great room gives access to the galley style kitchen updated with new counter tops and paint. Large, spacious formal dining room is perfect for those family events. Off the kitchen is a playroom/office with a beautiful fireplace and leads to an over-sized den that is sure to be the prime gathering spot for family and friends. Find a peaceful retreat in the master bedroom with a modern feel and a new tub in the master bath. Two additional bedrooms with a full bath sitting between each one gives room for your family to grow. The 0.34 acre lot not only includes this perfectly sized home, but a 256 sq .ft. storage building and a double carport. Located within walking distance to the charm of downtown Atmore, this home is move in ready and a must see! Call today for your private tour! Address is 609 1/2 S Carney St.

    This property is off market, which means it's not currently listed for sale or rent on Zillow. This may be different from what's available on other websites or public sources.

    Facts & features

    Interior

    Bedrooms & bathrooms
    • Bedrooms: 3
    • Bathrooms: 2
    • Full bathrooms: 2
    Heating
    • Forced air, Electric
    Cooling
    • Central
    Appliances
    • Included: Dryer, Garbage disposal, Refrigerator, Washer
    • Laundry: Inside, W/D Hookups
    Features
    • Ceiling Fan(s), Laminate Counters, Fireplace, High Speed Internet, Storage, Bonus Room
    • Flooring: Tile, Carpet, Hardwood, Linoleum / Vinyl
    • Windows: Double Pane Windows, ALL BLINDS
    • Attic: Pull Down Stairs
    • Has fireplace: Yes
    Interior area
    • Total interior livable area: 2,108 sqft

    Property

    Parking
    • Total spaces: 2
    • Parking features: Carport
    Features
    • Patio & porch: Porch
    • Exterior features: Vinyl, Wood, Brick
    • Fencing: Partial, Chain Link
    Lot
    • Size: 0.34 Acres
    Details
    • Additional structures: Outbuilding
    • Zoning description: City, Res Single

    Construction

    Type & style
    • Home type: SingleFamily
    • Architectural style: Ranch
    Condition
    • Year built: 1980

    Utilities & green energy

    • Sewer: Public Sewer
    • Water: Public
    Green energy
    • Energy efficient items: CEILING FANS, INSULATED WALLS, INSULATED FLOORS

    Community & neighborhood

    Security
    • Security features: Smoke Detector(s)
    Location
    • Region: Atmore

    Other

    Other facts
    • Sewer: Public Sewer
    • WaterSource: Public
    • Flooring: Carpet, Tile, Vinyl, WOOD LOOK FLOORING
    • RoadSurfaceType: Paved
    • Appliances: Refrigerator, Disposal, Dryer, Washer, Electric Stove
    • FireplaceYN: true
    • InteriorFeatures: Ceiling Fan(s), Laminate Counters, Fireplace, High Speed Internet, Storage, Bonus Room
    • ArchitecturalStyle: Ranch
    • CarportYN: true
    • HeatingYN: true
    • CoolingYN: true
    • FoundationDetails: Slab, OFFGRADE
    • ConstructionMaterials: Frame, Vinyl Siding, Wood Siding, Brick
    • WindowFeatures: Double Pane Windows, ALL BLINDS
    • Fencing: Partial, Chain Link
    • CoveredSpaces: 2
    • PatioAndPorchFeatures: Porch
    • OtherStructures: Outbuilding
    • Heating: Central Electric
    • SecurityFeatures: Smoke Detector(s)
    • Cooling: Central Electric
    • Attic: Pull Down Stairs
    • RoomMasterBedroomFeatures: Ceiling Fan(s)
    • Roof: Composite Shingle
    • LaundryFeatures: Inside, W/D Hookups
    • ParkingFeatures: 2 Car Carport, FRONT ENTRANCE
    • ZoningDescription: City, Res Single
    • RoomLivingRoomFeatures: Kitchen, Den, BONUS ROOM, Bedrm: Addtnl, Bedrm: Master, Laundry/Utility, Dining/Living
    • RoomDiningRoomFeatures: Living/Dining Combo
    • GreenEnergyEfficient: CEILING FANS, INSULATED WALLS, INSULATED FLOORS
    • MlsStatus: Active
    • Road surface type: Paved

    Price history

    DateEventPrice
    3/31/2020Sold$115,000-3.4%$55/sqft
    Source: PAR #566276 Report a problem
    1/17/2020Listed for sale$119,000$56/sqft
    Source: PHD Real Estate, LLC #566276 Report a problem

    Public tax history

    Tax history is unavailable.

    Neighborhood: 36502

    Nearby schools

    GreatSchools rating
    Get a cash offer in 3 minutes
    Find out how much your home could sell for in as little as 3 minutes with a no-obligation cash offer.
    Estimated market value
    $193,900
    Get a cash offer in 3 minutes
    Find out how much your home could sell for in as little as 3 minutes with a no-obligation cash offer.
    Estimated market value
    $193,900